Detailed Report · as of 06/26

Godrej Trilogy

Worli — a Godrej sea view over the set's densest compound · RERA PR1171012501309 (Tower B·Seafront) · PR1171012501267 (Tower A·Seaturf)

RERA registered — Tower B Seafront PR1171012501309 (possession ~Dec 2033) · 66 floors, Tower B clean (the contingency sits in Tower A's +11 and the unregistered Tower C) · analysed against the registered documents, the agreement for sale, and Rexray field analysis

Overall Score6.1/10as of 06/26
Flags none

A CRZ-protected sea view and a Godrej name on a now-clean title — wrapped around the densest compound in South Mumbai, where you'd be a ~17% minority among 1,456 rehab homes, behind a single shared gate, with a concealed sewer line along the boundary and possession out to ~2034.

The INVESTIGATE is about the compound, not the apartment: roughly 83% of the plot is rehabilitation housing (you'd be a ~17% minority behind a single shared gate), a boundary sewer line is concealed as a 'Municipal Drain', and possession runs to ~2034 against a marketed ~2030 — set against a genuine sea view and a clean title. The view and the brand are real; what living inside that compound is actually like is why you investigate, not Rexray’s proprietary FVL (Fundamentals · Value · Livability) index.

The five things that decide it
1Best sea view in South Mumbai — the west Arabian Sea is CRZ-protected to full height on the sea-facing Seafront tower (an upper-floor benefit) — and it's just 3 minutes to the coastal-road on-ramp, one of the strongest location pluses in South Mumbai.
2Godrej-backed: clean funding, a now-clear title chain (Khaitan & Co., Sep '25), and RERA filings that openly disclose the ongoing court matter.
3~83% of homes (1,456 of 1,746) are rehab/PAP, absent from the marketing. You'd be a ~17% minority on your own plot, and outvoted in the building's Apex Body.
4HIGH (concealed) — a sewer line runs along the western boundary, disclosed only as "Municipal Drain" and then dropped; it also fouls the lower-floor view foreground. And a single entrance/exit serves the entire 1,746-unit compound — a real daily access and safety pinch.
5possession is marketed ~2030 against a registered ~2033/34. The norm is a ~2-year buffer; this longer gap looks like the builder building in room for Tower C and the large SRA — and the government leasehold (to ~2072) isn't surfaced in the marketing.
FVL — Rexray's index · F Fundamentals · V Value · L Livability · each pillar is the average of its scored attributes, scored 0–10: Weak (<4) · Mixed (4–6) · Fair (6–7.5) · Strong (7.5+) · the verdict is set separately, by hard-stop rules · Scoring Methodology →

Fundamentals

5.8/10Mixed

Pillar score is the average of the scored attributes below; some attributes are qualitative and carry questions rather than a number.

Clear Title6/10
A now-clean chain on a government lease — lighter to renew than MHADA, but undisclosed.
  • The land is government-owned (MCGM and the Governor of Maharashtra, leased via the Nehru Centre to ~2072) under a slum-rehab (SRA) scheme, and the title chain was established and traced clean by Khaitan & Co. in Sep 2025.
  • The important point: the landlord is the city/government, not MHADA — so there is no discretionary 25–60% renewal premium, and renewal is far gentler.
  • The catch is disclosure — the leasehold tenure isn't stated in the marketing, and the land sits under an SRA scheme to which Godrej itself is not a direct party.
Worth knowing — the landlord here is the city/government (MCGM), not MHADA, so there's no discretionary 25–60% renewal premium — renewal is far gentler than a MHADA lease. The catch is purely disclosure: the leasehold tenure isn't stated in the marketing.
What to ask the builder
  • Is the land freehold or government leasehold, and what are the lease-renewal terms?
Understand “Clear Title” on the X-Ray page ↗
Delivery4.5/10
At plinth to ~2034 — with a marketed date that runs years ahead, for understandable reasons.
  • Tower B is at plinth, with registered possession out to about Dec 2033.
  • The funding is clean (Godrej-backed) and the ongoing court matter is openly disclosed in the filings, but the scheme is SRA-contingent.
  • The marketed possession runs ~2030 — a three-year gap against the registered date, which looks like the builder building in room for the unregistered Tower C.
What to ask the builder
  • Why is possession marketed ~Dec 2030 against a registered ~Dec 2033 commitment?
Understand “Delivery” on the X-Ray page ↗
Developer Compliance7/10
Transparent filings — but note who the promoter actually is.
  • (How we score this: filing frequency, document legibility and up-to-dateness on the RERA website, then specific flags.)
  • The filings are complete, fresh, and unusually transparent — the ongoing litigation is disclosed openly.
  • The one thing to register: Godrej is the brand, but the registered promoters are Embellish Houses and Akshay Sthapatya (a 25-year letter-of-intent holder whose own chain is less investigated), and recourse runs against those entities.
Understand “Developer Compliance” on the X-Ray page ↗
Brochure-vs-Realityqualitative
Godrej's delivery record is still being built into Rexray's data bank — no graded score yet.
  • Godrej is the brand; the registered promoter entities are Embellish Houses and Akshay Sthapatya, so recourse runs against them, and Godrej's delivery track record isn't yet graded in Rexray's data bank — judge it on the documented project facts.
  • The largest brochure-vs-reality gap here is what the marketing omits: that roughly 83% of the compound is rehabilitation housing, and that a sewer line runs along the western boundary.
What to ask the builder
  • What share of this compound is rehabilitation housing, and how is access / open space shared?
  • Confirm the racecourse boundary is protected and won't be built up.
  • What's the exact registered plot area — and does the "5 acres" include the rehab land?
  • What runs along the western boundary — drain or trunk sewer?
Understand “Brochure-vs-Reality” on the X-Ray page ↗

Value

7.3/10Fair

Pillar score is the average of the scored attributes below; some attributes are qualitative and carry questions rather than a number.

View7/10
The sea view is real, but it's tower- and floor-specific — not a blanket promise.
  • Tower B Seafront faces the west Arabian Sea, protected to full height by the Coastal Regulation Zone (CRZ) no-build zone — so no building can obstruct it.
  • But the clean sea is an upper-floor benefit: lower floors look over the boundary sewer setback, the nalla and the Coastal Road before the sea begins.
  • The other tower (Seaturf) is primarily a south racecourse view.
  • So the view is genuine but tower- and floor-specific, not a blanket promise — and the unregistered Tower C, when it launches, would wall Seafront's north view.
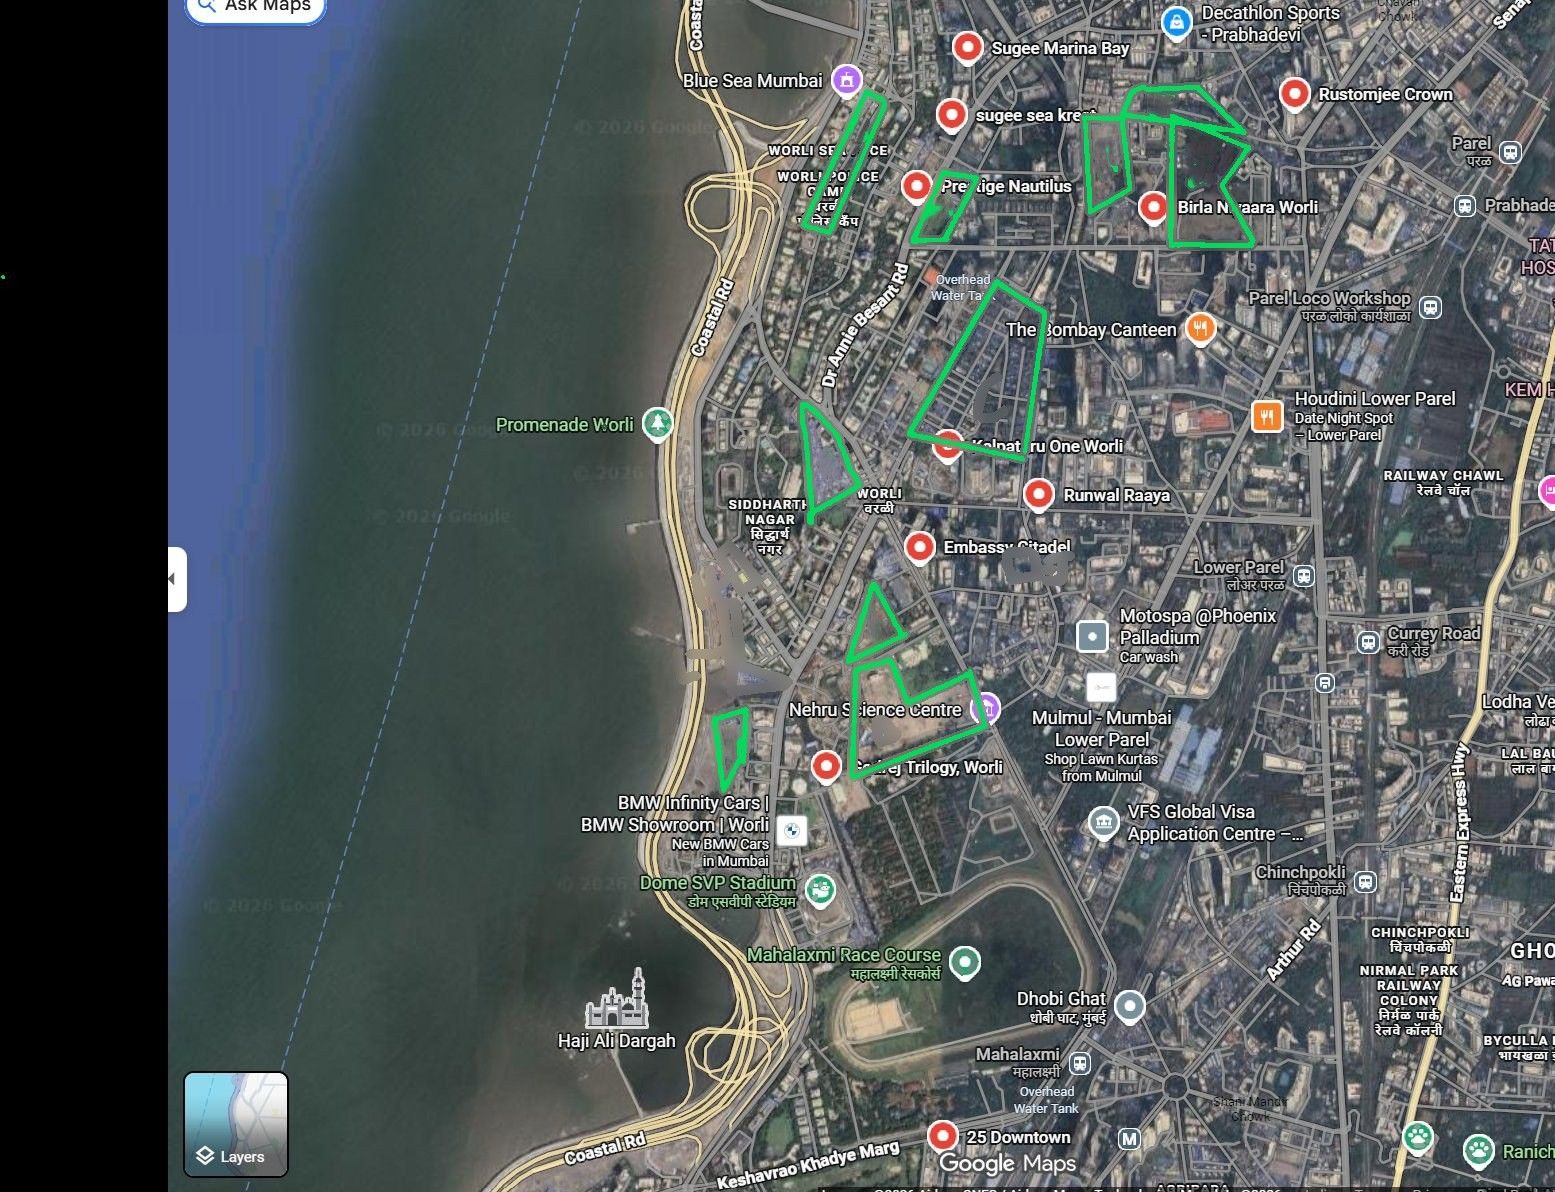
Today: upper floors get the CRZ-protected west sea; lower floors look over the sewer setback, the nalla and the Coastal Road firstBy 2032: the unregistered Tower C would wall Seafront's north view when it launches
Worli view-corridor map — the surrounding pipeline (legend inside)
Worli sea-view corridor — satellite map of the surrounding development pipeline
A
B
C
D
E
F
G
H
I
J
K
L
M
Pipeline Legend
Rexray · June 2026
A
Siddharth Nagar SRA80+ floors
B
Prestige Miriam Nagar SRA4–5 towers × 75+ floors
C
BDD Chawls33×40F rehab + 10×80F sale
D
Worli Police Colony~40F quarters + 50+ sale
E
Sumitomo / Bombay Dyeing22ac · 50F comm + 70F resi · JPY 500B
F
Lodha ProminoComm at 39fl + Resi (Unnamed) at 69fl + 3 Rehabs (48fl each)
G
Sterling / Worli Dairy SRA38F · blocks Trilogy F15–38
H
Lodha Seaface (KAGK Rd)~50F · coastal wall
I
Sewage Treatment PlantExisting · monsoon odour risk
J
Aspect Realty (opp. Raaya)57F · RERA pending
K
Birla Century Textiles 10ac50F comm + resi · N of Niyaara
L
Coastal Road Slum (L-shape)SRA-probable 40–50F
M
Oberoi Mall/CommercialPandurang Budkar Marg · TBD
What to ask the builder
  • From my specific floor and tower, what exactly is in the view foreground, and what would wall it?
Understand “View” on the X-Ray page ↗
Layout & Living6.0/10
A large home that lives a little flat — single-aspect, modest ceiling.
  • On the analysed unit (a Tower B home) efficiency is a fair 81%, but it lives a little flat: a single south aspect over the racecourse with weak cross-ventilation, a modest 3.2m ceiling, and a servant route that runs through the kitchen on the single units (the jodi combinations are separate).
  • A large home, but not as well-laid-out as the best in South Mumbai.
  • The west/exposed-face glass specification is the open item to probe.
How we scored this
6.5/10  3 of 5 components live
weighted: efficiency 40 · aspect 20 · ceiling 20 · servant 10 (re-normalised /0.9; heat-glass 10 pending)
  • LES from floor plan: 81% → 7 · registered documents
  • vs 12ft luxury benchmark: 3.2m → 5 · Rexray analysis
  • Separate Servant Entry: single units via kitchen (not ideal); jodis separate → 6 · Rexray analysis
  • which way the home faces (from the floor plan): S single (racecourse; weak cross-vent) → 5.5 · Rexray analysis
  • Quality of Window/Railing Glass (Glazing, Heat Trapping, Brand) — buyer question: PENDING · Rexray analysis PENDING
efficiency+aspect+ceiling+servant live; only glass (10%) pending
Fixable? Layout, ceiling and aspect are fixed at construction. Glass thermal performance is a spec the buyer can probe pre-purchase but cannot change after.
What to ask the builder
  • The west-face glass specification — brand, glazing thickness, and the heat-trapping (SHGC / U-value) number.
Understand “Layout & Living” on the X-Ray page ↗
Non-RERA Area9/10
Clean — the "extra" area here is a real owned deck, not a trap.
  • Clean.
  • The ~30 sqm of extra area is a disclosed balcony/deck on a separate agreement line (carpet plus a 320 sqft owned deck) — a real, exclusive outdoor space attached to the unit and owned, not common area sold to you as 'exclusive'.
  • Confirmed not a Non-RERA-area trap.
How we scored this
severity by % of carpet (>25 HIGH · 15-25 MED-HIGH · 5-15 MED · <5 LOW); a deduction only if BMC enforcement is already active — for this home it is not applicable, because these notices surface only after residents move in (see the Rustomjee Crown Example); −1 no-floor area (FSI)-to-legalise (forever); +0.5 if disclosed in the agreement
  • from the agreement / floor plan: 320 · registered documents
  • carpet sqft: 2434 · registered documents
  • bmc enforcement: none · Rexray analysis
  • fsi to legalise: None · registered documents PENDING
disclosed in the agreement as separate line; likely common lobbies (field) — composition to confirm, not scored as a trap
Fixable? disclosed exclusive-areas line — not a trap to remediate
Understand “Non-RERA Area” on the X-Ray page ↗
Pricingqualitative
Tower- and unit-specific — the gap between sea-facing and the value end is wide.
  • The analysed unit (Tower B Seafront) registered at about Rs.33.3 crore — roughly Rs.1.37 lakh per sqft on carpet, a sea-facing premium.
  • Pricing here is highly tower- and unit-specific: the spread between a high sea-facing Seafront unit and the value end (lower floors, the racecourse-facing Seaturf tower) is wide.
  • Establish the rate for your specific tower, floor and facing rather than the headline.
What to ask the builder
  • What is the all-in cost — including stamp duty, registration and goods-and-services tax (GST)?
  • What is the rate on the area I actually own (carpet plus deck) versus the marketed area?
  • What have recent apartments in this building / micro-market actually registered at?
Understand “Pricing” on the X-Ray page ↗

Livability

5.8/10Mixed

Pillar score is the average of the scored attributes below; some attributes are qualitative and carry questions rather than a number.

Compound Density1/10
The densest compound in South Mumbai — you're the minority on your own plot.
  • This is the densest compound Rexray has analysed: about 83% of the homes (1,456 of 1,746) are rehabilitation/PAP units, at roughly 344 units per acre and an effective floor-area ratio near 17.8, plus a madarsa, a police chowky and the Nehru Centre on the plot.
  • The sale buyer is a ~17% minority on their own plot — and outvoted in the building's Apex Body.
  • Nothing about the plot separates the sale towers from the rehab cluster.
  • This is the compound you would permanently share.
How we scored this
1/10  
density band (rehab unit share) x cohabitant-type weight, + packing modifier
  • total units: 1746 · registered documents
  • rehab pap units: 1,456 (83%) · registered documents
  • units per acre: 344 · registered documents
  • effective far: 17.8 · registered documents
  • religious institutional: madarsa + police chowky · registered documents
high — explicit density_summary in source
Fixable? Compound composition is fixed at construction — no developer or legal lever. This is the compound the buyer permanently shares; it does not change.
Understand “Compound Density” on the X-Ray page ↗
Neighbourhood4/10
Wide arterial, but the access pinch is the same crowd as the compound — through one gate.
  • The arterial itself is fine — Elijah Moses Road is wide and free-flowing.
  • The friction is internal: the access road into the property is shared with the 1,456 SRA residents, so the compound's density and the access pinch are the same population, funnelled through a single gate, with Nehru Centre events congesting the connector.
How we scored this
4/10  
neighbourhood churn + shared-internal-access penalty, + wide-arterial buffer
  • arterial: Elijah Moses Rd — wide, free · Rexray analysis
  • internal access: shared with 1,456 SRA residents · Rexray analysis
  • nehru centre: event congestion · Rexray analysis
  • character: Worli redevelopment belt · Rexray analysis
solid
Fixable? Surrounding development and the access road are outside the developer's control. The lever is honesty about the neighbourhood's trajectory by 2032, not a fix.
Understand “Neighbourhood” on the X-Ray page ↗
Peak-Hour Connectivity8/10
About 3 minutes to the fast road — a genuine location strength.
  • Connectivity is measured as time to a fast road, not distance.
  • Today it's about 3 minutes to the coastal-road on-ramp at Annie Besant Road at 11am — a genuine location strength, among the best in South Mumbai, and it holds by 2032.
  • The one drag the maps can't see is the SRA-shared internal egress through the single gate, for which Rexray applies a small deduction.
How we scored this
score = band(peak minutes to nearest fast-artery on-ramp); future = today x (SRD pipeline · road headroom)
  • GMaps 11am -> Annie Besant Rd: 3 min · Rexray analysis
  • road headroom: Annie Besant points close; SRA-shared internal egress is the only drag (GMaps can't see it) · Rexray analysis
  • directional band, not a measured future time: x1.1-1.2 · Rexray analysis PROJECTION
  • modifier: -1 applied for SRA-shared internal egress not visible to GMaps · Rexray analysis
today verified (measured); future is a directional projection from the SRD pipeline
Fixable? Builders like to sell connectivity as kilometres from a landmark — but the real test is time, not distance: how long you would actually be stuck, at peak hour, just getting to a fast arterial like a Sea Link or Coastal Road on-ramp. The access route and the on-ramp are municipal and outside the developer's control, so there is no fix to offer — only an honest read of the peak-hour reality today and the area's trajectory by 2032, once the surrounding pipeline has built out.
Understand “Peak-Hour Connectivity” on the X-Ray page ↗
Kitchen Ventilation6/10
There's an air path — but it routes through the servant zone.
  • Kitchen ventilation is a WARN: there is an exterior air path (kitchen to a utility with an exterior window), but that utility doubles as the servant passage, which has no separate entry — so the route isn't clean.
  • Confirm whether a dedicated dry-area or shaft route to the outside exists; otherwise some recirculation is baked in.
How we scored this
6  
PASS=9 · conditional=8 · WARN=6 · FAIL=3 (FAIL=HIGH severity at ₹10Cr+)
  • kitchen -> utility (has exterior window) -> but utility is also the servant passage; servant area has no separate entry: WARN · registered documents established (field/plan)
conditional — field confirmation pending
Fixable — only if a dry-area/shaft route to outside exists; otherwise recirculation is baked in
Understand “Kitchen Ventilation” on the X-Ray page ↗
Lift Wait8.5/10
Strong — top grade, three homes per floor on six passenger lifts.
  • Lift provisioning is strong.
  • Tower B Seafront runs three homes per floor on six passenger lifts (plus a service and a fire car), giving a peak interval of about 25–27 seconds — Grade A, strong for a supertall.
The wait, at peak rush hour: about 25–27 seconds — Grade A. Tower B Seafront runs three homes per floor on six passenger lifts (plus a service and a fire car), strong for a supertall.
How we scored this
CIBSE (Chartered Institution of Building Services Engineers) Guide D: RTT=2·(0.8N·f2f/speed·1.15)+S·13; S=N·(1−((N−1)/N)^P); interval=RTT/lifts ÷ DCEF
  • from total floors − podium: 66 · registered documents
  • passenger lifts: 6 · Rexray analysis
  • units per floor: 3 · Rexray analysis
  • ≈ ceiling + slab: 3.7 · Rexray analysis assumption
  • spec unconfirmed — sensitivity band: 4–6 m/s · Rexray analysis assumption
grade robust to loading (P=4–6); lift-speed spec is the swing for the tallest towers
Fixable — secures clean Grade A on the supertall; only while procurement is open
Understand “Lift Wait” on the X-Ray page ↗
Water Adequacy6/10
Watch the recycled-water reliance.
  • Water adequacy is a WARN.
  • As an SRA scheme it runs an on-site sewage treatment plant with a reduced (90 litres-per-person-per-day) allowance, and the sanctioned quantum isn't confirmed in the RERA filings.
  • The structural risk is the potable-water shortfall if the treatment plant underperforms post-handover — worth pinning down before you commit.
Fixable — sewage treatment plant performance is the developer/society's to maintain post-handover; the potable shortfall on sewage treatment plant failure is the structural risk.
Understand “Water Adequacy” on the X-Ray page ↗
Parking7.0/10
Drive-up podium, but one of your bays sits behind another
  • You drive to your bays on a self-park podium, but the allotment is a mix - two clear surface bays plus tandem bays, including one 'dependent' bay parked behind another that has to be moved first.
  • Convenient overall, with the usual tandem shuffle for the blocked car.

Confirm which of your four bays are the dependent/tandem ones, since that decides how often you'll be juggling cars.

Understand “Parking” on the X-Ray page ↗
Build Planning & Qualitynot yet scored
A checklist to verify with the builder — Rexray will score this attribute as the field database grows.

Rexray's database will, over time, be enriched with the attention to detail and quality ethos of each builder. For now, below is the checklist you should verify with the builder before you decide.

What to ask the builder
  • Who's the architect, and what comparable have they delivered?
  • Do the lobbies need lights during the day?
  • Gym/pool/lobby sized for how many residents? (gym sqft / residents)
  • Does this unit's layout meet your Vastu requirements (entry, kitchen, master)?
  • Can a fire tender or an ambulance reach the lobby?
  • Who is actually building it?
  • Mivan or conventional — and how are the tie-holes grouted and cracks controlled?
  • What's the realistic floor-cycle, and how does the monsoon factor in?
  • Which steel/cement? Facade glazing spec? MEP contractor? STP/solar?
  • Which marble/fittings exactly? Which window system? VRV brand?
  • Deck/bathroom waterproofing system? How's the facade sealed into the structure?
  • Gypsum or block internal walls — and are the party walls insulated?
  • Does the back-up generator power my whole flat, or only the common areas?
  • Is the parking solo, tandem, or a mechanical stack — and how wide are the bays?
Understand “Build Planning & Quality” on the X-Ray page ↗
Communityqualitative
A field-read investor-heavy sale building, alongside a large rehab population.
  • On a field read, the sale building skews investor-heavy, sitting alongside a large rehabilitation population that forms the bulk of the compound.
  • So the in-tower sale community is one profile; the compound-level mix — 83% rehab, sharing gate, open space and the Apex Body — is the real community consideration here.
What to ask the builder
  • What is the ticket-size range in the building — the gap between the cheapest and the most expensive home?
  • Is the building vegetarian-only, or skewed to a single community?
  • Is it owner-occupied, or investor- and tenant-heavy?
  • What is the pet policy?
Understand “Community” on the X-Ray page ↗

Findings register

11 findings · severity-ranked

Every marketed claim set against the documented fact, sourced. Critical and high first.

CRITICAL
1,456 rehab/PAP units — 83% of all units on the plot — absent from marketing
MarketedThree-tower premium project framing
DocumentedRehab Wing A (733 units + Madarsa + Police Chowky) and Wing B (200 rehab + 523 PAP) on the same compound, same access road — zero marketing mention
Five of every six homes on this compound are rehabilitation units the marketing never shows.
Source: registered documents, marketing
HIGH
Government land under SRA scheme — tenure undisclosed; Godrej not a party to the agreement
MarketedNo mention of land tenure, government ownership, or SRA scheme
DocumentedMCGM + Governor own the land; Akshay Sthapatya holds the 25-year-old LOI; Embellish Houses (SPV) holds development rights; 'Godrej Properties' appears nowhere as a party
Buyers contract with two entities they've never heard of, on land the government owns, under a scheme the marketing never names.
Source: registered documents, marketing
HIGH
Possession gap: Dec 2030 marketed vs Dec 2033 RERA — 3 years
MarketedDecember 2030 universally
DocumentedRegistered date 31 Dec 2033 for both Seafront and Seaturf — gap exceeds the standard 1–2yr buffer
The marketed date is a full year beyond the industry-standard optimism allowance.
Source: registered documents, marketing
HIGH
Sewer line on the western boundary — laundered to 'Municipal Drain' then silence
MarketedSea-facing tower; no boundary disclosure
DocumentedTower B's immediate western boundary carries a sewer line with 9–19m setback (728.23 sqm 'Mother Earth RG zone'); three-stage chain: plan 'SEWER LINE' → agreement 'Municipal Drain' → marketing nothing
The registered plan says sewer line, the contract says municipal drain, the marketing says nothing — textbook language laundering on the sea-facing boundary.
Source: registered documents, Rexray analysis
HIGH
18m (22m per Development Plan) arterial Development Plan road along the full northern face
DocumentedFuture arterial road on the northern boundary; proposed bridge to E. Moses Road passing through the larger land
A future arterial road will run along the project's entire northern face.
Source: registered documents, government filings
HIGH
Akshay Sthapatya — 25-year LOI holder, identity and title chain uninvestigated
DocumentedPrivate company held an SRA LOI on 5-acre MCGM land for 25 years before partnering with Godrej; directors/shareholding/prior history unknown
The owner-promoter's quarter-century hold on this LOI is the corpus's biggest unanswered title question.
Source: registered documents
HIGH
Single entrance/exit for the entire 1,746-unit compound
Documented~1,300–1,540 daily vehicles (est. ~1,010 two-wheelers + ~430 cars) through one gate; morning school + office convergence
Every vehicle from five buildings — 1,746 homes — uses one gate.
Source: registered documents
HIGH
Compound co-habitation 83/17 — Apex Body numerical dominance
Marketed'No common walls, 3 units per floor' exclusivity
DocumentedRehab residents occupy 2–3 years before sale possession (Dec 2033); rehab households hold the numerical majority in any Apex Body matter on shared infrastructure
Floor-plate exclusivity is accurate; compound-level exclusivity is not — and buyers arrive last into an established colony.
Source: registered documents
MEDIUM
Nehru Centre building to be built on the plot and handed to MCGM
MarketedNot mentioned in any marketing
DocumentedInstitutional building consumes plot area and reduces effective amenity/open space
Part of the compound is a municipal building the buyers will never control.
Source: registered documents
MEDIUM
Tower A: approved G+43 but developer intends up to 11 additional floors
DocumentedSanctioned 33 habitable; intended G+54 subject to approval — the approved plan is not the intended plan
Tower A buyers aren't told the building they see approved is not the building the developer intends.
Source: registered documents
MEDIUM
View claims vs physical reality — upper-floor claims substantiated, lower floors qualified
Marketed'Lifetime sea views' / 'lifetime racecourse views'
DocumentedRacecourse view: substantiated (G/S protected). Sea view: substantiated for upper Tower B floors; lower floors face sewer setback + nalla + Coastal Road first. Tower A west views blocked by Tower B.
The two lifetime-view claims are genuinely defensible — but only from the right tower and the right floors.
Source: registered documents, government filings, marketing
Five questions to ask before you commit
  1. The sewer-line maintenance/access arrangement in the western setback, and the odour/flood mitigation.
  2. Why possession is marketed ~Dec 2030 against a registered ~Dec 2033 commitment.
  3. When Tower C launches, under which RERA registration, and at what height (it walls Seafront's north view).
  4. The single-gate traffic management plan for a 1,746-unit compound; parking type and drop-off design.
  5. The Quality of Window/Railing Glass (Glazing, Heat Trapping, Brand) on the exposed faces — brand, glazing thickness, heat-trapping number.
Rexray — Real Estate X-Ray. This is a research view built from registered documents, government filings, and Rexray field analysis; it is not legal, financial, or investment advice. Verify every figure against the source documents before you transact.