Detailed Report · as of 06/26

Kalpataru One

Worli — a near-freehold trophy in South Mumbai's worst surroundings · RERA P51900055246 (Tower A) · P51900079410 (Tower B)

RERA registered — Tower A P51900055246 (possession Mar 2032), Tower B P51900079410 · 61 floors, honest count (marketed = habitable, no inflation) · analysed against the registered documents, the agreement for sale, and Rexray field analysis

Overall Score7.1/10as of 06/26
Flags none

Possibly the best apartment in South Mumbai — top layout, near-full freehold, no rehab on the plot — sealed inside the worst surroundings in South Mumbai.

The SHORTLIST is a conscious-acceptance call, not a clean pass: the apartment is outstanding and the tenure is the strongest in South Mumbai, but for 10–15 years you'd be enveloped by a 43-tower BDD construction belt that is also your only road out, reached today through a disputed private right-of-way. The home is the best here; the location is the price — shortlist only with eyes open on that trade, and on a contract skewed to the builder. Rexray’s FVL (Fundamentals · Value · Livability) index frames the trade; the verdict is yours to make.

The five things that decide it
1The best apartment here: 94% layout efficiency, a dual-aspect (north-west + open E–W) cross-ventilated plan, a ~4.0m ceiling and a Separate Servant Entry — and near-full freehold (90.4%), the strongest tenure tier in South Mumbai. No rehab on the plot.
2A strong buyer's market: only ~18% of inventory committed, so real negotiating room — and honest floor counts (marketed 61 = habitable, no inflation).
3no direct municipal road access. The compound reaches the city through private 12m rights-of-way across the BDD zone, with a live court dispute over them.
4the plot is enveloped by the 43-tower BDD redevelopment (33×~40F rehab + 10×~75F sale): the neighbourhood AND the only road out are the same 10–15-year mega-construction zone. There's also an undisclosed ~21-floor commercial tower sharing the podium.
5the agreement is lopsided in the builder's favour: if the builder is late, the compensation it owes you is a tiny fraction of the penalty you'd owe for a late payment (a roughly 100-to-1 asymmetry), and a broad 9-category force-majeure clause gives it wide latitude to excuse delays. Read it closely before signing (see Agreement Terms, below). Separately, the marketing misrepresents the surroundings — stale hoarding and a misleading hero render imagery (see Brochure-vs-Reality).
FVL — Rexray's index · F Fundamentals · V Value · L Livability · each pillar is the average of its scored attributes, scored 0–10: Weak (<4) · Mixed (4–6) · Fair (6–7.5) · Strong (7.5+) · the verdict is set separately, by hard-stop rules · Scoring Methodology →

Fundamentals

7.0/10Fair

Pillar score is the average of the scored attributes below; some attributes are qualitative and carry questions rather than a number.

Clear Title8.5/10
The strongest tenure tier in South Mumbai — near-fully freehold.
  • At 90.4% freehold, this is the strongest tenure tier in South Mumbai, with a clean title (Federal & Co).
  • The small 9.6% balance is BDD-redevelopment leasehold — but there's no government-landlord renewal premium to worry about.
  • There's one minor active matter (the Honest Shelters interim application), and construction finance is a standard Rs.1,500 Cr debenture.
Worth knowing — at 90.4% freehold this is the strongest tenure tier in South Mumbai, with no MHADA/government-landlord renewal premium. The small 9.6% balance is BDD-redevelopment leasehold — confirm the freehold extent in the title report.
What to ask the builder
  • Confirm the freehold extent in the title report, and the status of the Honest Shelters interim application.
Understand “Clear Title” on the X-Ray page ↗
Delivery5.5/10
Two-thirds built with floor area fully approved — but slow sales and the access question hang over it.
  • The towers are about two-thirds up and the floor area is fully approved (Tower A registered for Mar 2032 possession) — a relatively strong delivery position.
  • What hangs over it is slow sales and the unresolved access question (the disputed private right-of-way), rather than approvals or construction.
Understand “Delivery” on the X-Ray page ↗
Developer Compliance7/10
Actively maintained and honest on floors — one thing kept quiet.
  • (How we score this: filing frequency, document legibility and up-to-dateness on the RERA website, then specific flags.)
  • The filings are actively maintained, clean, and honest on the floor count — the marketed 61 floors equal the habitable count, with no inflation.
  • The one thing kept quiet is the 21-floor commercial tower on the leasehold subplot.
  • Recourse runs against the registered promoter, Kalpataru Properties.
Understand “Developer Compliance” on the X-Ray page ↗
Brochure-vs-Realityqualitative
Two documented misrepresentations to weigh — both in the imagery.
  • Kalpataru's delivery record isn't yet graded in Rexray's data bank, so judge it on the documented facts.
  • Two misrepresentations are on record, both in the marketing imagery: a stale aerial hoarding that shows cleared construction zones as shanties, and a hero render that misrepresents the view corridor.
  • Separately, the contract terms are materially skewed to the builder (see the questions).
  • Hold the imagery against the registered plans and the live site.
What to ask the builder
  • What is sanctioned to rise around this plot in the next 5–7 years (the BDD redevelopment) — and how does it affect each facing?
  • Is there a commercial tower in this development — where, and how tall?
  • What is the legal access road to this plot — a public DP road, or a private right-of-way?
  • Confirm the freehold extent in the title report.
Understand “Brochure-vs-Reality” on the X-Ray page ↗

Value

8.5/10Strong

Pillar score is the average of the scored attributes below; some attributes are qualitative and carry questions rather than a number.

View7/10
A real but heavily-qualified sea view — and a misleading hero render.
  • The primary north-west-facing sea arc is genuinely open (a band-7 view).
  • But Embassy Citadel rises across most of the building's height on the south-west flank, and the marketing's hero render misrepresents the corridor.
  • The pipeline watch — not yet a fact — is the Siddharth Nagar slum-rehab holding to the west, which could rise into the western sea line if it redevelops to its ~70-floor potential.
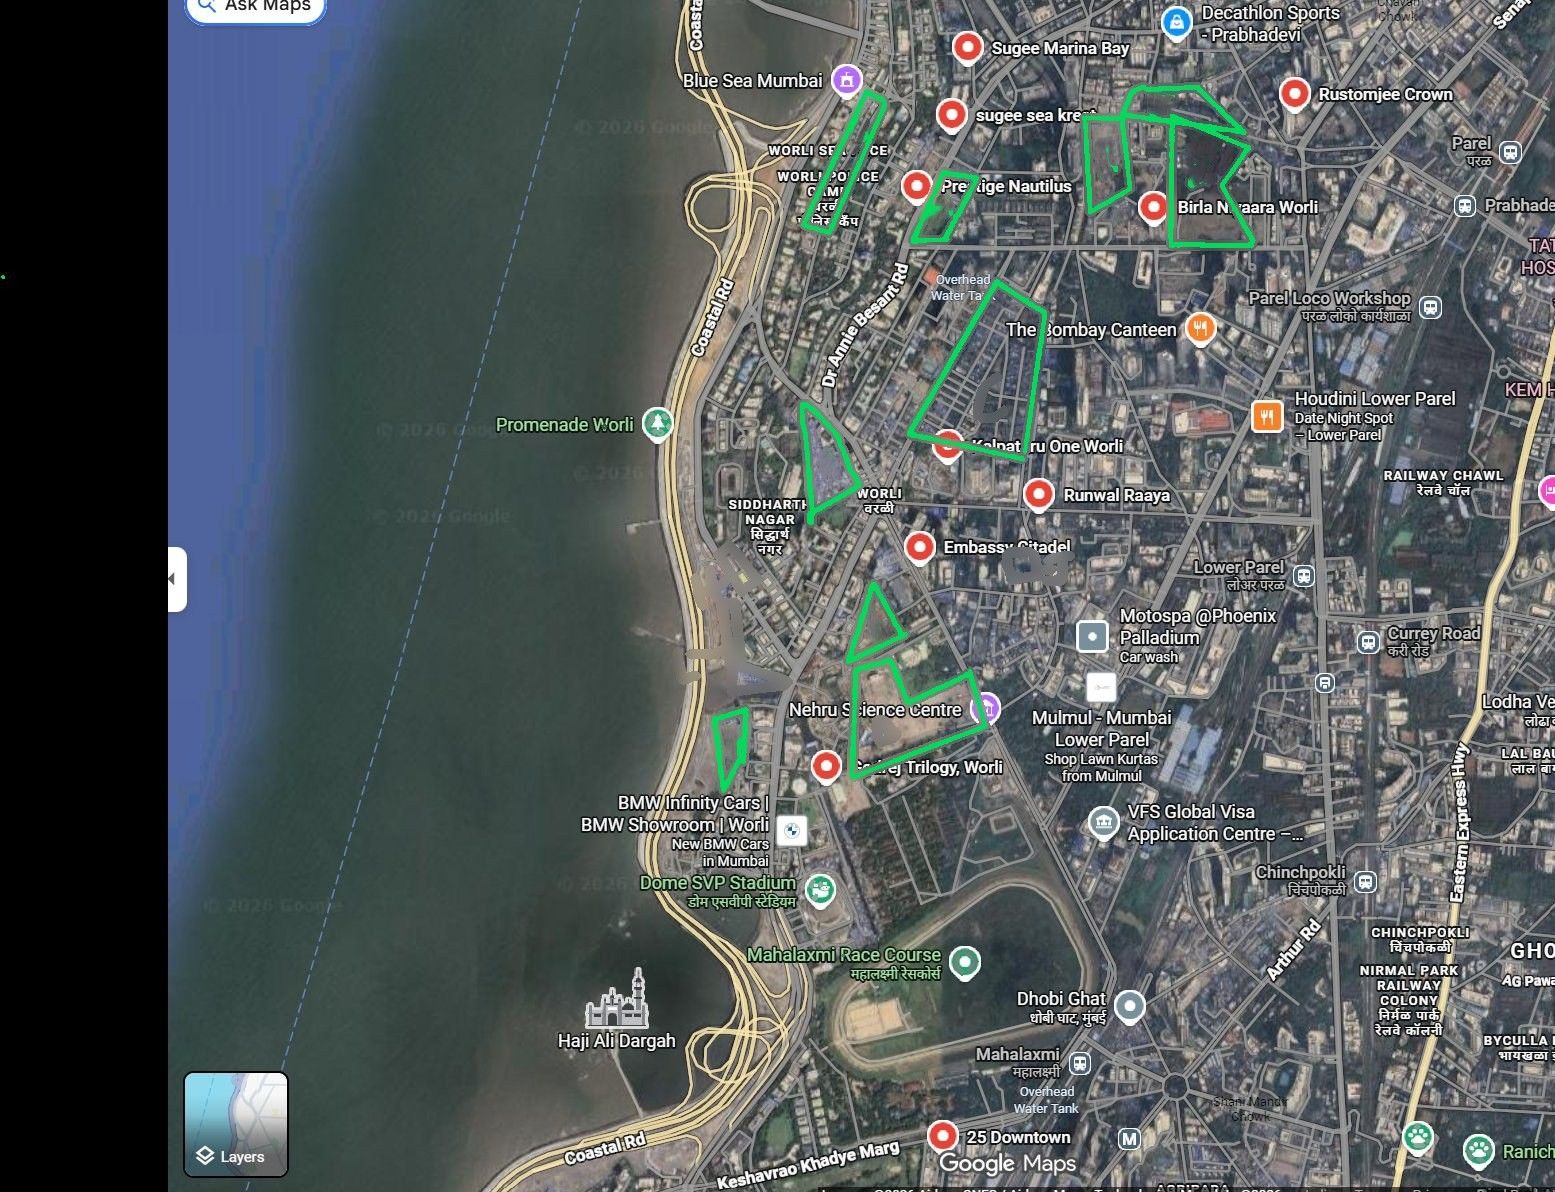
Today: the NW sea arc is open; Embassy Citadel already walls most of the SW flankBy 2032: the Siddharth Nagar slum-rehab (not yet sanctioned) could rise into the western sea line
Worli view-corridor map — the surrounding pipeline (legend inside)
Worli sea-view corridor — satellite map of the surrounding development pipeline
A
B
C
D
E
F
G
H
I
J
K
L
M
Pipeline Legend
Rexray · June 2026
A
Siddharth Nagar SRA80+ floors
B
Prestige Miriam Nagar SRA4–5 towers × 75+ floors
C
BDD Chawls33×40F rehab + 10×80F sale
D
Worli Police Colony~40F quarters + 50+ sale
E
Sumitomo / Bombay Dyeing22ac · 50F comm + 70F resi · JPY 500B
F
Lodha ProminoComm at 39fl + Resi (Unnamed) at 69fl + 3 Rehabs (48fl each)
G
Sterling / Worli Dairy SRA38F · blocks Trilogy F15–38
H
Lodha Seaface (KAGK Rd)~50F · coastal wall
I
Sewage Treatment PlantExisting · monsoon odour risk
J
Aspect Realty (opp. Raaya)57F · RERA pending
K
Birla Century Textiles 10ac50F comm + resi · N of Niyaara
L
Coastal Road Slum (L-shape)SRA-probable 40–50F
M
Oberoi Mall/CommercialPandurang Budkar Marg · TBD
What to ask the builder
  • From my specific floor and facing, what's open, what's already walled, and what's sanctioned to rise around the plot?
Understand “View” on the X-Ray page ↗
Layout & Living9.5/10
The best apartment in South Mumbai to live in.
  • On the analysed unit (Tower A) this is the best apartment in South Mumbai to live in: a 94% carpet efficiency, a genuine dual-aspect plan (north-west plus an open east–west) with real cross-ventilation, a ~4.0m ceiling, and a Separate Servant Entry.
  • The only open item is the exposed-face glass specification.
How we scored this
9.5/10  3 of 5 components live
weighted: efficiency 40 · aspect 20 · ceiling 20 · servant 10 (re-normalised /0.9; heat-glass 10 pending)
  • LES from floor plan: 94% → 9.5 · registered documents
  • vs 12ft luxury benchmark: 4.0m (A) / 3.9m (B-C) → 9.5 · Rexray analysis
  • Separate Servant Entry: yes → 9 · Rexray analysis
  • which way the home faces (from the floor plan): north-west + open E-W (dual-aspect, cross-vent) → 9 · Rexray analysis
  • Quality of Window/Railing Glass (Glazing, Heat Trapping, Brand) — buyer question: PENDING · Rexray analysis PENDING
efficiency+aspect+ceiling+servant live; only glass (10%) pending
Fixable? Layout, ceiling and aspect are fixed at construction. Glass thermal performance is a spec the buyer can probe pre-purchase but cannot change after.
What to ask the builder
  • The west-face glass specification — brand, glazing thickness, and the heat-trapping (SHGC / U-value) number.
Understand “Layout & Living” on the X-Ray page ↗
Non-RERA Area9/10
Clean — nothing you pay for but don't own.

Clean — there's no foyer or 'private lobby' Non-RERA-area trap in the agreement or floor plans. You own everything you pay for.

How we scored this
severity by % of carpet (>25 HIGH · 15-25 MED-HIGH · 5-15 MED · <5 LOW); a deduction only if BMC enforcement is already active — for this home it is not applicable, because these notices surface only after residents move in (see the Rustomjee Crown Example); −1 no-floor area (FSI)-to-legalise (forever); +0.5 if disclosed in the agreement
  • from the agreement / floor plan: 0 · registered documents
  • carpet sqft: 4434 · registered documents
  • bmc enforcement: none · Rexray analysis
  • fsi to legalise: None · registered documents PENDING
sealed from the agreement
Fixable? no RCA — nothing to remediate
Understand “Non-RERA Area” on the X-Ray page ↗
Pricingqualitative
A buyer's market, and the layout makes the effective rate barely move.
  • The analysed unit (Tower A) registered at about Rs.38.2 crore — roughly Rs.86,100 per sqft on carpet.
  • Two things help the buyer: only about 18% of inventory is committed, so there's genuine negotiating room; and because the layout is a 94%-efficient one, your effective rate on usable area barely moves from the carpet rate — you're not paying for dead circulation.
What to ask the builder
  • What is the all-in cost — including stamp duty, registration and goods-and-services tax (GST)?
  • What is the rate on the area I actually own (carpet plus deck) versus the marketed area?
  • What have recent apartments in this building / micro-market actually registered at?
Understand “Pricing” on the X-Ray page ↗

Livability

5.8/10Mixed

Pillar score is the average of the scored attributes below; some attributes are qualitative and carry questions rather than a number.

Compound Density7/10
No rehab on the plot — a genuine Worli positive — but a commercial tower shares the podium.
  • There is no rehabilitation housing on the plot — a genuine positive in Worli, and rare in this set.
  • The cohabitant profile is clean residential.
  • The one drag is a 21-floor commercial tower that shares the podium, adding water and traffic load.
  • (Note: the 43-tower BDD redevelopment that surrounds the plot is a neighbourhood matter, scored under Neighbourhood, not here.)
How we scored this
7/10  
backbone (no rehab) - commercial-type modifier
  • rehab: none (sra_rehab_on_compound = false) · registered documents
  • commercial tower: 21 floors, Subplot B · registered documents
  • sale towers: 3 · registered documents
solid
Fixable? Compound composition is fixed at construction — no developer or legal lever. This is the compound the buyer permanently shares; it does not change.
Understand “Compound Density” on the X-Ray page ↗
Neighbourhood1/10
The worst surroundings in South Mumbai — and the access and the neighbourhood are the same problem.
  • This is the worst surroundings score in South Mumbai, because the access and the neighbourhood are one and the same problem.
  • The plot is enveloped by the 43-tower BDD redevelopment (33 rehab towers of ~40 floors plus 10 sale towers of ~75 floors), and its road out runs along the BDD spine — so a buyer is wrapped in a 10–15-year mega-construction zone and dumped onto its busiest road.
  • There is also no direct municipal road access today; the compound reaches the city through private 12m rights-of-way across the BDD zone, with a live court dispute over them.
How we scored this
1/10  
mega-redevelopment belt density by 2032 x road-loading
  • bdd redevelopment: 43-tower BDD cluster surrounding · government filings
  • choke even post Development Plan-road: GM Bhosale Marg = BDD spine · Rexray analysis
  • durable protection: none · Rexray analysis
high
Fixable? Surrounding development and the access road are outside the developer's control. The lever is honesty about the neighbourhood's trajectory by 2032, not a fix.
Understand “Neighbourhood” on the X-Ray page ↗
Peak-Hour Connectivity2/10
A long, worsening last mile to the fast road.
  • Connectivity is the real weak point.
  • Today it's about 18 minutes to the coastal-road on-ramp at 11am — already long — and it degrades severely toward 27–32 minutes by 2032, because the route is the BDD spine, built through the 43-tower belt with no Development Plan road.
  • This is a structural last-mile problem, not a passing one.
How we scored this
score = band(peak minutes to nearest fast-artery on-ramp); future = today x (SRD pipeline · road headroom)
  • GMaps 11am -> Naman Xana Coastal Road Entry Point: 18 min · Rexray analysis
  • road headroom: GM Bhosale = BDD spine; built THROUGH the 43-tower belt + no Development Plan road · Rexray analysis
  • directional band, not a measured future time: x1.5-1.8 · Rexray analysis PROJECTION
  • modifier: -1 applied for no-Development Plan-road / BDD-spine structural access on top of the 18' time · Rexray analysis
today verified (measured); future is a directional projection from the SRD pipeline
Fixable? Builders like to sell connectivity as kilometres from a landmark — but the real test is time, not distance: how long you would actually be stuck, at peak hour, just getting to a fast arterial like a Sea Link or Coastal Road on-ramp. The access route and the on-ramp are municipal and outside the developer's control, so there is no fix to offer — only an honest read of the peak-hour reality today and the area's trajectory by 2032, once the surrounding pipeline has built out.
Understand “Peak-Hour Connectivity” on the X-Ray page ↗
Kitchen Ventilation9/10
Passes — a confirmed exterior air path, not recirculation.

Kitchen ventilation passes: there's a confirmed exterior air path, not recirculation.

How we scored this
9  
PASS=9 · conditional=8 · WARN=6 · FAIL=3 (FAIL=HIGH severity at ₹10Cr+)
  • kvf flag: PASS · registered documents
sealed from floor plan
Fixable? clean external air path — no fix needed
Understand “Kitchen Ventilation” on the X-Ray page ↗
Lift Wait8.5/10
Strong — top grade, two homes per floor on six passenger lifts.

Lift provisioning is strong. Tower A runs two homes per floor on six passenger lifts (plus two service cars), giving a peak interval of about 26–30 seconds — Grade A.

The wait, at peak rush hour: about 26–30 seconds — Grade A. Tower A runs two homes per floor on six passenger lifts (plus two service cars), strong provisioning.
How we scored this
CIBSE (Chartered Institution of Building Services Engineers) Guide D: RTT=2·(0.8N·f2f/speed·1.15)+S·13; S=N·(1−((N−1)/N)^P); interval=RTT/lifts ÷ DCEF
  • habitable floors served: 61 · registered documents
  • passenger lifts: 6 · Rexray analysis
  • units per floor: 2 · Rexray analysis
  • floor to floor m: 4.5 · Rexray analysis assumption
  • sensitivity band: 4–6 m/s · Rexray analysis assumption
grade robust to loading P=4–6
Fixable — secures clean A
Understand “Lift Wait” on the X-Ray page ↗
Water Adequacy6/10
Watch the sewerage condition and the unit-count reconciliation.
  • Water adequacy is a WARN: the approval carries an extra sewerage charge and a high-end water No-Objection Certificate, and the sanction hasn't yet been reconciled to the final unit count.
  • The lever is real — re-sanction to the final count and pay the charges if the zone has headroom — but pin it down before you commit.
Fixable — Re-sanction to the final unit count and pay charges if the zone has headroom.
What to ask the builder
  • Has the water/sewerage sanction been reconciled to the final unit count, and the HE-NOC cleared?
Understand “Water Adequacy” on the X-Ray page ↗
Parking7.0/10
Covered podium parking with an EV-charging provision - access type to confirm
  • Around four covered bays per home across eight basement/podium levels, and - unusually for the set - the agreement provides for EV charging at select bays, which most peers don't.
  • As a large tower it almost certainly ramps to self-park, but the agreement doesn't state it, so the score is provisional pending the layout.

Confirm the parking access from the podium plan, and check whether an EV point can be added at your own bay.

Understand “Parking” on the X-Ray page ↗
Build Planning & Qualitynot yet scored
A checklist to verify with the builder — Rexray will score this attribute as the field database grows.

Rexray's database will, over time, be enriched with the attention to detail and quality ethos of each builder. For now, below is the checklist you should verify with the builder before you decide.

What to ask the builder
  • Who's the architect, and what comparable have they delivered?
  • Do the lobbies need lights during the day?
  • Gym/pool/lobby sized for how many residents? (gym sqft / residents)
  • Does this unit's layout meet your Vastu requirements (entry, kitchen, master)?
  • Can a fire tender or an ambulance reach the lobby?
  • Who is actually building it?
  • Mivan or conventional — and how are the tie-holes grouted and cracks controlled?
  • What's the realistic floor-cycle, and how does the monsoon factor in?
  • Which steel/cement? Facade glazing spec? MEP contractor? STP/solar?
  • Which marble/fittings exactly? Which window system? VRV brand?
  • Deck/bathroom waterproofing system? How's the facade sealed into the structure?
  • Gypsum or block internal walls — and are the party walls insulated?
  • Does the back-up generator power my whole flat, or only the common areas?
  • Is the parking solo, tandem, or a mechanical stack — and how wide are the bays?
Understand “Build Planning & Quality” on the X-Ray page ↗
Communityqualitative
A homogeneous, large-unit owner profile — with the surroundings, not the building, as the variable.
  • Inside the building the profile is homogeneous — large units, an owner-occupier tier, no rehab cohabitants on the plot.
  • The community variable here isn't the building; it's the surroundings — the 43-tower BDD belt the compound sits inside.
  • The in-tower community is a strength; the context around it is the question.
What to ask the builder
  • What is the ticket-size range in the building — the gap between the cheapest and the most expensive home?
  • Is the building vegetarian-only, or skewed to a single community?
  • Is it owner-occupied, or investor- and tenant-heavy?
  • What is the pet policy?
Understand “Community” on the X-Ray page ↗

Findings register

12 findings · severity-ranked

Every marketed claim set against the documented fact, sourced. Critical and high first.

CRITICAL
No direct municipal road access — private 12m ROWs through BDD zone, live court dispute
MarketedStandard address presentation implying municipal road frontage
DocumentedBoth access ROWs are private 12m roads through adjacent plots; Development Plan 2034 does not show them — builder obligations only. Corridor runs through EP-GS43 (BDD Chawls G/S zone). Honest Shelters IA 12241/2023 pending.
The only plot in South Mumbai with no municipal road of its own — access depends on private rights-of-way that are currently in court.
Source: registered documents, government filings
HIGH
Plot surrounded by MHADA BDD redevelopment — 33×40 floors rehab + 10×75 floors sale towers
MarketedRender context understates surrounding density
DocumentedBDD Chawls 43-tower redevelopment (~12,000 residents) on north/north-west/west boundaries
K1 sits inside the BDD Chawl redevelopment zone — the densest confirmed pipeline adjacency in South Mumbai.
Source: government filings, registered documents
HIGH
Undisclosed ~21 floors commercial tower on leasehold Subplot B
MarketedResidential-only compound depiction in all marketing
Documented~21 floors commercial tower sanctioned on leasehold Subplot B (2,016.34 sqm); disclosed in the agreement Recital B with buyer pre-consent in Articles 3.4(a); absent from all marketing
A 21-floor commercial tower shares the compound — present in the contract, absent from every marketing surface.
Source: registered documents
HIGH
Stale aerial hoarding — cleared construction zones shown as shanties
MarketedMariamma Nagar + Jijamata Nagar shown as low-rise shanties
DocumentedBoth parcels cleared and under active high-rise construction (Godrej Trilogy + Prestige/Valor)
The aerial hoarding shows slum clusters where 43–75 floor towers are already rising.
Source: marketing, Rexray analysis
HIGH
Hero the marketing renders misrepresents view corridor on three counts
MarketedOpen green canopy and unobstructed sea-link views
Documented(a) Siddharth Nagar slum rendered as green canopy; (b) sea link visible from north bedrooms only, blocked below top ~5–6 floors by BDD sale towers; (c) SW horizon carries Trilogy 75 floors + Prestige/Valor 8×43 floors + Lodha Sea Face 38 floors
The marketed view exists only for the top handful of floors — and only looking north.
Source: marketing, registered documents, Rexray analysis
HIGH
Asymmetric contract terms — 100× penalty asymmetry, 9-category force majeure
DocumentedForce majeure spans 9 categories incl. OC delay. Developer delay penalty Rs.4,435/month on a Rs.38.17 Cr unit (0.02%/month); buyer holding charge is 100× the developer's own penalty rate
If the developer is late, the penalty is pocket change; if the buyer is late, the charge is 100 times higher.
Source: registered documents
MEDIUM
the building approval amended 18 months post-Commencement Certificate; pre-OC conditions outstanding
DocumentedOutstanding pre-OC conditions: deficient open spaces condonation, extra sewerage charges, lift lobby premium
Three municipal conditions still stand between this building and its OC.
Source: registered documents
MEDIUM
Development Plan 2034 road widening on south and east boundaries
Documented30.48m road widening reserved on south (Ganpatrao Kadam Marg) and east (Annie Besant Rd) boundaries
Two boundary roads are reserved for widening — setback and construction-phase impact to confirm from the Development Plan sheet.
Source: government filings
MEDIUM
Siddharth Nagar SRA cluster (~400m NNW) — redevelopment probability high
MarketedRendered as green canopy in hero the marketing renders
DocumentedNo LOI found yet; structural redevelopment probability high — 35–50 floors potential in north-west arc
The green canopy in the render is a slum cluster with high redevelopment probability.
Source: Rexray analysis, government filings
LOW-MED
Possession gap within standard buffer — Dec 2030 marketing vs Mar 2032 RERA
MarketedPossession Dec 2030
DocumentedRERA completion 31 Mar 2032 — 15-month gap, within the standard 1–2 year industry buffer
The possession gap here is normal, not a red flag.
Source: registered documents, marketing
LOW-MED
Rs.1,500 Cr Vistra ITCL construction finance mortgage
DocumentedStandard ring-fenced construction finance; prior JM Finance facility released Feb 2024
Standard construction finance — a positive structure signal, not an encumbrance risk.
Source: registered documents
LOW
the building approval extra sewerage condition — boundary confirmed clear
Documentedthe building approval carries an 'Extra Sewerage Charges' condition but no sewer line exists on any boundary; Development Plan map clear
The sewerage charge is a fee condition, not a physical sewer on the boundary — checked and cleared.
Source: government filings
Five questions to ask before you commit
  1. The legal status of the access dispute (Honest Shelters IA) — and what happens to compound access if the private right-of-way through the BDD zone is restricted.
  2. When the 21-floor commercial tower launches, its leasehold, and the shared-access traffic plan.
  3. Which the building approval pre-OC conditions (open-space condonation, sewerage, lift-lobby premium) remain open.
  4. The Quality of Window/Railing Glass (Glazing, Heat Trapping, Brand) on the exposed faces — brand, glazing thickness, heat-trapping number.
Rexray — Real Estate X-Ray. This is a research view built from registered documents, government filings, and Rexray field analysis; it is not legal, financial, or investment advice. Verify every figure against the source documents before you transact.