25 Downtown
Tardeo, by the racecourse — the most durably protected view in the Tardeo-Mahalaxmi set · RERA P51900076617 (T1·Emerald Palm) · P51900077131 (T2·Pearl Cove) · P51900077543 (T3·Sapphire Terrace) · PR1170002501157 (T4·Ruby Mount) · PR1170002502282 (T5·Amber Oasis)
The most durably protected view in the Tardeo-Mahalaxmi set — the west Arabian Sea locked to full height by three things nobody can build on (the racecourse, Willingdon Golf, and CRZ) — on benign near-freehold land.
The INVESTIGATE is about the structure around the apartment, not the home: the towers sit inside the Tardeo-Mahalaxmi set's largest rehabilitation (3,220 tenements), the money trail runs through distressed debt with a lender (Oaktree) that can convert to equity at will, your Occupancy Certificate is legally gated on finishing the civic and rehab towers first, and the land doesn't convey to the owners' federation until 2045 — a 14-year governance gap. The view is the best in the Tardeo-Mahalaxmi set and the floor count is honestly stated; the balance sheet and the compound are why you investigate, not Rexray’s proprietary FVL (Fundamentals · Value · Livability) index.
Fundamentals
6.2/10FairPillar score is the average of the scored attributes below; some attributes are qualitative and carry questions rather than a number.
- The land is a municipal (MCGM) 30+30-year lease at a token Rs.1 per sqm per year under an Urban Renewal Scheme — economically equivalent to freehold, with no MHADA-style discretionary renewal premium.
- The old DLF overhang is resolved: the tribunal settled it in mid-2025, the RERA complaint was disposed, and operational loans were repaid to zero.
- The only residual is a settlement payout schedule running to 2027, secured by a 150,000 sqft mortgage — confirm your specific unit sits outside it.
- Which 150,000 sqft is mortgaged under the DLF settlement, and is my unit outside it?
- The towers are early-stage, but the real risk here isn't construction — it's the balance sheet.
- The money trail runs through distressed debt (a PNB Rs.900 Cr non-performing asset, then asset-reconstruction, then an Oaktree refinance), and Oaktree holds a unilateral right to convert its debt to equity at will.
- Possession is targeted around Dec 2031.
- The funding structure, not the slab, is what to diligence.
- What are Oaktree's conversion terms (ratio, valuation, equity %), and what protection do buyers have if it converts?
- (How we score this: filing frequency, document legibility and up-to-dateness on the RERA website, then specific flags.)
- Disclosure here is unusually exhaustive — among the most thorough filings in the Tardeo-Mahalaxmi set.
- The one ding is a regulator suo-motu action (May 2026).
- Recourse runs against the registered promoter, Twenty Five Downtown Realty.
- What the marketing leaves out is the structure around the apartment: the towers sit inside the Tardeo-Mahalaxmi set's largest rehabilitation, and your Occupancy Certificate is legally gated on first completing a 63-floor BMC tower and a 48-floor rehab tower — non-revenue towers outside the sale-money escrow.
- One genuine positive to credit: the height is not inflated — the approved 303.52m / 71 floors equals what's marketed, the first project in the Tardeo-Mahalaxmi set where that's true.
- Confirm the rehabilitation share, the civic-tower programme, and the sanctioned height in writing.
- How many rehabilitation tenements are on this land, and how is the compound and access shared?
- Confirm the green/sea corridor is protected long-term.
- Confirm the commercial entry is separated from the residential lobby.
- What's the sanctioned total height and floor count?
Value
9.2/10StrongPillar score is the average of the scored attributes below; some attributes are qualitative and carry questions rather than a number.
- This is the most durably protected view in the Tardeo-Mahalaxmi set: the west Arabian Sea is locked to full height by three independent layers that nothing can build on — the racecourse, Willingdon Golf, and the Coastal Regulation Zone.
- The analysed unit is west–east dual-aspect, with the living room and master on the protected west.
- The only caveat is narrow: on the bottom ~4 floors, one or two east-facing secondary bedrooms look onto the Sector-V rehab row.
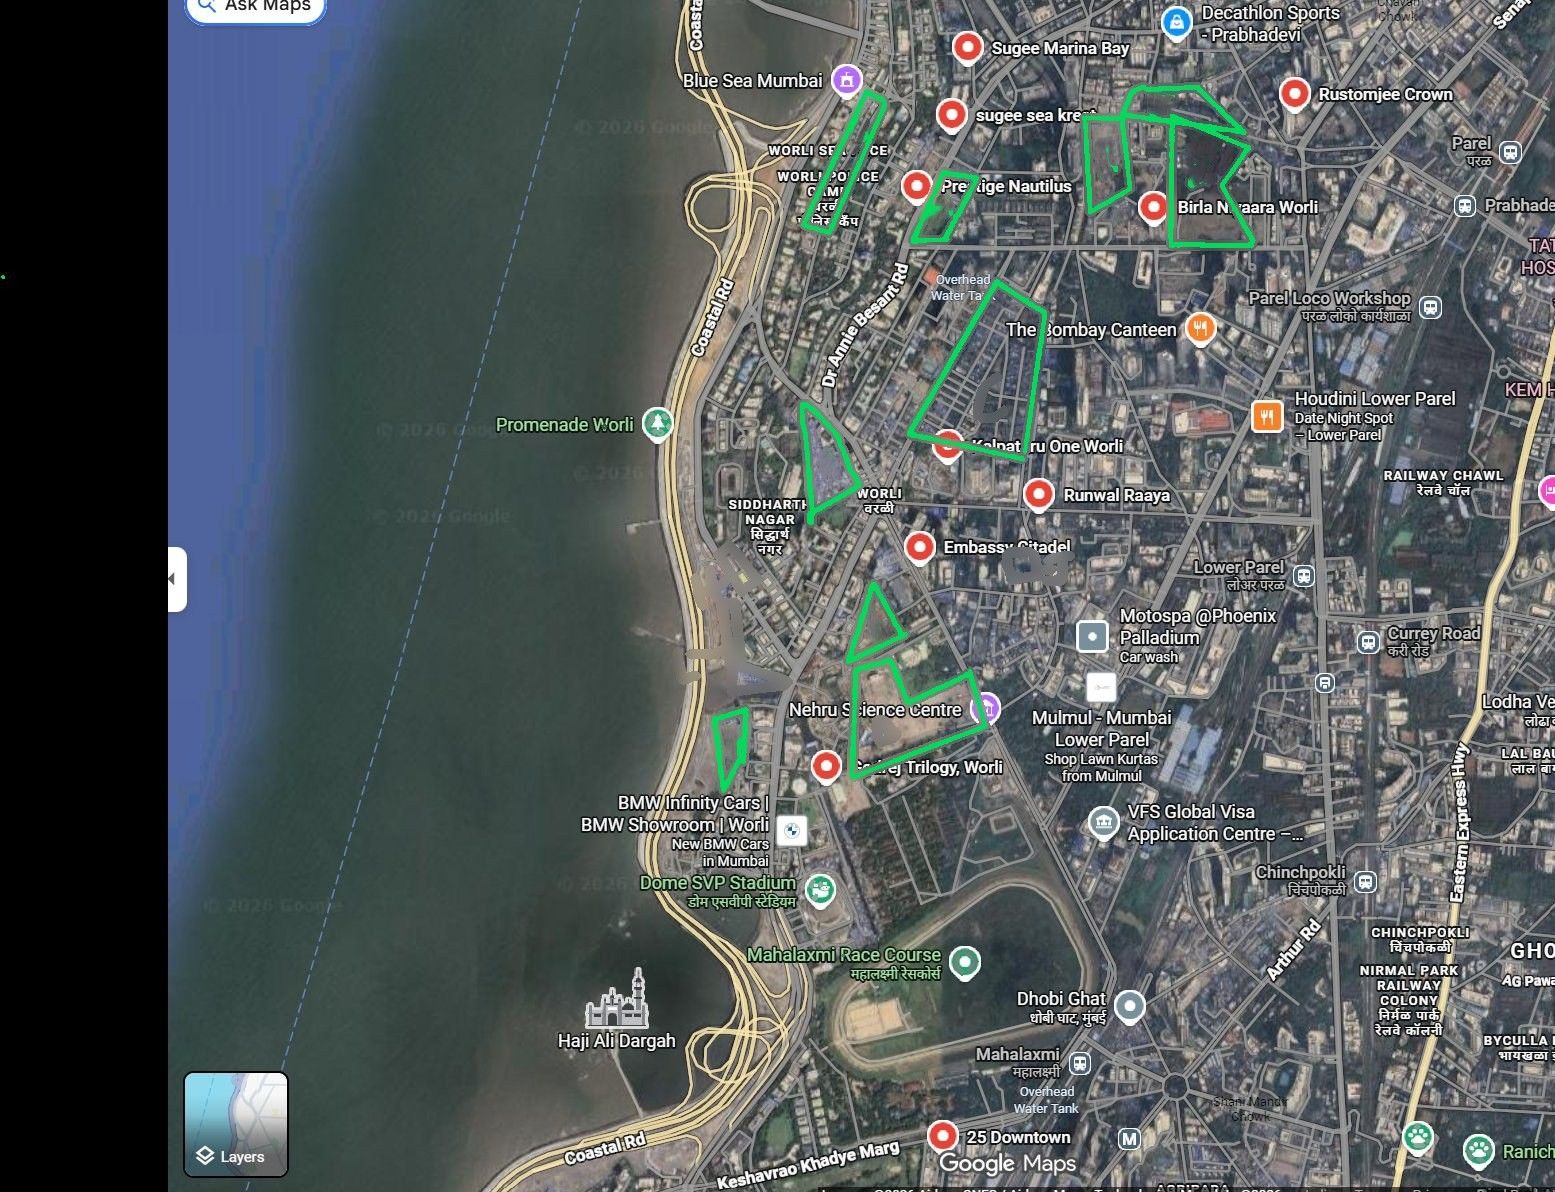
- Confirm the green/sea corridor (racecourse, golf, CRZ) is protected long-term, and what my specific floor and facing see.
- On the analysed unit (Apt 2302, T1) this is a genuine dual-aspect home — west and east — with a luxury-height 3.66m ceiling, a fair 82% efficiency, and a Separate Servant Entry.
- A well-laid-out home; the exposed-face glass specification is the open item to probe.
- LES from floor plan: 82% → 7 · registered documents
- vs 12ft luxury benchmark: 3.66m → 8 · Rexray analysis
- Separate Servant Entry: yes → 9 · Rexray analysis
- which way the home faces (from the floor plan): W + E (dual-aspect) → 8 · Rexray analysis
- Quality of Window/Railing Glass (Glazing, Heat Trapping, Brand) — buyer question: PENDING · Rexray analysis PENDING
- The west-face glass specification — brand, glazing thickness, and the heat-trapping (SHGC / U-value) number.
Clean — there's no restricted common area, foyer or 'private lobby' trap. You own everything you pay for.
- from the agreement / floor plan: 0 · registered documents
- carpet sqft: 4703 · registered documents
- bmc enforcement: none · Rexray analysis
- fsi to legalise: None · registered documents PENDING
- The analysed unit (Apt 2302, T1) registered at about Rs.31.9 crore — roughly Rs.67,800 per sqft on carpet.
- It's a protected-view supertall priced accordingly, and there's still room in the sales book (the project is early), so there's negotiating room.
- Establish the all-in cost and the rate for your specific floor and facing.
- What is the all-in cost — including stamp duty, registration and goods-and-services tax (GST)?
- What is the rate on the area I actually own (carpet plus deck) versus the marketed area?
- What have recent apartments in this building / micro-market actually registered at?
Livability
6.3/10FairPillar score is the average of the scored attributes below; some attributes are qualitative and carry questions rather than a number.
- The largest rehabilitation in the Tardeo-Mahalaxmi set shares this plot: 3,220 tenements (slum, conservancy and project-affected) on about 72.3% of the land, plus a retail galleria and a 63-floor BMC tower.
- It's held at a 2 rather than a 1 only because the supertall sale towers lift residents around 40m above the rehab base (first habitable floor is the 14th), and part of the rehab sits out toward the Tardeo RTO — real vertical and spatial separation that the densest compound in the Tardeo-Mahalaxmi set doesn't have.
- 2,215 slum + 724 conservancy + 281 PAP: 3,220 · registered documents
- rehab land share: 72.3% · registered documents
- commercial: Galleria 11,796 sqm · registered documents
- bmc tower: 63 floors · registered documents
- separation: first-habitable F14 ~40m; rehab SE near Tardeo RTO · registered documents
- These are the most stable surroundings in the Tardeo-Mahalaxmi set: the west and green flank is durably protected by the racecourse, Willingdon Golf and the CRZ — three layers nothing can build on — so the surrounding neighbourhood density is effectively capped, a rarity in this corridor.
- (The access road feeds the Haji Ali / Peddar / Tardeo / Worli choke nexus — but that's a connectivity matter, handled under Peak-Hour Connectivity.)
- racecourse: ~226 ac, durable open · government filings
- willingdon: golf course, durable open · government filings
- crz: coastal regulation zone · government filings
- RHARC item, not SRD: Keshavrao Khadye → Haji Ali/Peddar/Tardeo/Worli · Rexray analysis
Connectivity is among the quicker in the Tardeo-Mahalaxmi set: about 8 minutes to the coastal-road on-ramp at Haji Ali at 11am today, with only a slight slip toward 10–11 minutes by 2032 as a modest pipeline nudges the route.
- GMaps 11am -> Haji Ali Juice: 8 min · Rexray analysis
- road headroom: Haji Ali entry close today; modest pipeline nudges it · Rexray analysis
- directional band, not a measured future time: x1.2-1.3 · Rexray analysis PROJECTION
Kitchen ventilation passes cleanly: the kitchen adjoins an open drying area with a direct outside-air exhaust.
- kitchen adjoins open drying area — direct outside-air exhaust: PASS · registered documents
Lift provisioning is good: two homes per floor on six passenger lifts plus two service cars, giving a peak interval of about 27–31 seconds — Grade A to B depending on the lift speed finally specified.
- from total floors − podium: 71 · registered documents
- passenger lifts: 6 · Rexray analysis
- units per floor: 2 · Rexray analysis
- ≈ ceiling + slab: 4.1 · Rexray analysis assumption
- spec unconfirmed — sensitivity band: 4–6 m/s · Rexray analysis assumption
- Water adequacy is a genuine WARN, but on quantity rather than availability: the high-end water No-Objection Certificate is staged with no quantum stated, and there's a trunk-main condition — so adequacy for the full 3,220-tenement compound is unproven.
- The sanction quantum can be pursued; the trunk-main reference is the harder, municipality-controlled part.
- Bays are tandem (front-and-back) in the basement, licensed to you free of cost rather than sold, and the agreement lets the developer put them in a mechanical/stack system and gate entry with a yearly car pass.
- It may also not be allotted until possession.
- Confirm whether your bays end up conventional-tandem or in a mechanical system.
- Note the pass-gating and licensed (not owned) status - standard for this developer, but worth knowing.
Rexray's database will, over time, be enriched with the attention to detail and quality ethos of each builder. For now, below is the checklist you should verify with the builder before you decide.
- Who's the architect, and what comparable have they delivered?
- Do the lobbies need lights during the day?
- Gym/pool/lobby sized for how many residents? (gym sqft / residents)
- Does this unit's layout meet your Vastu requirements (entry, kitchen, master)?
- Can a fire tender or an ambulance reach the lobby?
- Who is actually building it?
- Mivan or conventional — and how are the tie-holes grouted and cracks controlled?
- What's the realistic floor-cycle, and how does the monsoon factor in?
- Which steel/cement? Facade glazing spec? MEP contractor? STP/solar?
- Which marble/fittings exactly? Which window system? VRV brand?
- Deck/bathroom waterproofing system? How's the facade sealed into the structure?
- Gypsum or block internal walls — and are the party walls insulated?
- Does the back-up generator power my whole flat, or only the common areas?
- Is the parking solo, tandem, or a mechanical stack — and how wide are the bays?
- On a field read this is a wider, cross-tower sale profile, with the rehabilitation cluster set physically apart (and below) the supertall sale towers.
- The community here is shaped by that vertical and spatial separation from the large rehab base — present on the compound, but not in the sale towers.
- What is the ticket-size range in the building — the gap between the cheapest and the most expensive home?
- Is the building vegetarian-only, or skewed to a single community?
- Is it owner-occupied, or investor- and tenant-heavy?
- What is the pet policy?
Findings register
22 findings · severity-rankedEvery marketed claim set against the documented fact, sourced. Critical and high first.
- The DLF lien: exactly which 150,000 sqft is mortgaged, and written confirmation your unit is outside it.
- Oaktree's conversion terms (ratio, valuation, % equity) — and what protection buyers have if it converts.
- The construction programme and funding plan for the BMC 63F and rehab 48F towers that gate your OC.
- Whether the agreement contains the building approval-mandated open-spaces-deficiency disclosure clause.
- The sanctioned water quantity (HE No-Objection Certificate) for the full compound at current scale.