Detailed Report · as of 06/26

Embassy Citadel

Worli–Lower Parel — freehold and honest, but early, dense and risky · RERA PR1170002501931

RERA filed (number pending) · possession marketed 2034 · 81 floors, all approved — no inflation of this tower (the inflation was outward: Blu buyers were shown this plot as '45 floors') · build permission lapsed 29 May 2026 · analysed against the registered documents and Rexray field analysis (no sale agreement issued yet)

Overall Score6.3/10as of 06/26
Flags none

A genuinely freehold site with an honest filing — but an early, risky and very dense one.

The INVESTIGATE reflects an early, risky, very dense project rather than a dishonest one: the towers are at plinth with a lapsed Commencement Certificate, the plot is the second-densest in South Mumbai and shared with the adjacent Blu towers, Worli Naka access is already failing, and the marketed west/south-west view is materially blocked below the upper floors. The land title is clean; what's pending is the sale agreement and the build runway — which is why you investigate, not Rexray’s proprietary FVL (Fundamentals · Value · Livability) index. (The neighbouring Blu story is less a knock on Embassy than a textbook illustration of why this due diligence exists.)

The five things that decide it
1Genuinely freehold land — "Land Tenure Abolished" confirmed for both parcels, so no government landlord, no lease and no renewal premium; the marketing's freehold claim is correct. The RERA filing is fresh and openly maintained (floors, lender and title all posted), and the tower's own floor count is honest (81 = 81, no inflation).
2CRITICAL (and a Rexray-value lesson) — unpriced facing-plot future-height risk. When Indiabulls Blu was sold, this plot held a sanctioned ~45-floor tower; the plot was later acquired into the Embassy/Equinox group and granted more floor area (FSI), redesigning 45F → 81F (306m), which now walls Blu C's sea views. Not a bait-and-switch by Embassy — the height jump came after acquisition — but exactly the facing-plot risk a buyer should price, and the same dynamic applies to YOUR floors here.
3access. Worli Naka is already at failing service levels (LOS F), with compounding additions through 2034. Today it's ~16 minutes to the coastal-road on-ramp, degrading toward ~20+.
4early-stage and risky. The towers are only at PLINTH, the build permission (Commencement Certificate) LAPSED on 29 May 2026, sales are ~12%, the funding is expensive (Rs.1,370 Cr in debt secured on the whole project, so every sale needs a lender No-Objection Certificate), and there's no sale agreement yet — so the contract terms aren't final (though Rexray's price range is established).
5a brutally dense, shared plot. ~572 units plus a municipal school and ~1,194 cars on 1.93 acres (296 units/acre — the 2nd-densest in South Mumbai), composite-shared with the four existing Blu towers, and the registered acreage is understated as "1.13 acres" in marketing with the rehab and school suppressed. (A Sewage Treatment Plant ~790m to the south-south-west sits directly upwind of the south-west monsoon winds — June to September — so lower floors carry a seasonal odour penalty on top of the obstructed view: high impact below ~F30, easing above ~F60.)
FVL — Rexray's index · F Fundamentals · V Value · L Livability · each pillar is the average of its scored attributes, scored 0–10: Weak (<4) · Mixed (4–6) · Fair (6–7.5) · Strong (7.5+) · the verdict is set separately, by hard-stop rules · Scoring Methodology →

Fundamentals

6.3/10Fair

Pillar score is the average of the scored attributes below; some attributes are qualitative and carry questions rather than a number.

Clear Title8/10
Genuinely freehold — but the developer holds rights, not ownership.
  • The land is genuinely freehold — 'Land Tenure Abolished' is confirmed for both parcels (titled clear and marketable), so there's no government landlord, lease or renewal premium, and the marketing's freehold claim is correct.
  • The modifier is the conveyance structure: the developer (Equinox) doesn't own the land — it holds development rights via a 2016 joint-development agreement and power of attorney over the owner's freehold, with a few open execution items to confirm.
Worth knowing — the land is genuinely freehold ('Land Tenure Abolished' on both parcels), so there's no government landlord, lease or renewal premium. The nuance is structure: the developer holds development rights via a 2016 agreement and power of attorney over the owner's freehold — confirm the conveyance consideration and that the power of attorney survives the amalgamation.
What to ask the builder
  • Who owns the land, and on what basis can the developer sell — show the development agreement and power of attorney?
Understand “Clear Title” on the X-Ray page ↗
Delivery3.5/10
Clean approvals — but only at plinth, with a lapsed permission.
  • All 81 floors are approved, which is a genuine plus — but the project is early and risky: the towers are only at plinth, the build permission (Commencement Certificate) lapsed on 29 May 2026, sales are around 12%, and the funding is expensive (Rs.1,370 Cr in debentures).
  • Possession is marketed to 2034.
  • Get the renewed Commencement Certificate before accepting any booking amount.
What to ask the builder
  • Has the Commencement Certificate (lapsed 29 May 2026) been renewed — show the current valid one before any payment?
Understand “Delivery” on the X-Ray page ↗
Developer Compliance7.5/10
A fresh, honest filing.
  • (How we score this: filing frequency, document legibility and up-to-dateness on the RERA website, then specific flags.)
  • The filing is fresh and actively maintained, with the floor count and the lender openly disclosed — one of the more honest filings in South Mumbai.
  • One structural note: 'Embassy' is the brand, but there's no Embassy entity on the RERA promoter field — the promoters are Equinox India Infraestate and Spero Properties, and recourse runs against them.
Understand “Developer Compliance” on the X-Ray page ↗
Brochure-vs-Realityqualitative
A case study in facing-plot risk — and a present-tense plot understatement.
  • This is the corpus's clearest lesson in why facing-plot due diligence exists: when Indiabulls Blu was sold next door, this plot was disclosed to those buyers as a sanctioned ~45-floor future development — and the same corporate group is now building 81 floors (306m) in front of it.
  • In the present tense, the plot itself is understated too: about 1.13 acres are marketed against 1.93 acres registered, and the rehab wing and municipal school are played down.
  • Confirm the registered address, the land basis, and exactly where the open sea starts from your floor.
What to ask the builder
  • What's the registered address and pincode — Worli or Lower Parel?
  • Who owns the land, and on what basis does the developer have the right to sell — show the development agreement and power of attorney.
  • From my floor, where does the open sea actually start — and what's in front below floor 34?
  • What share is rehabilitation, and what's shared with the adjacent Blu towers?
  • Is 12 ft the clear height or floor-to-floor?
  • Show the current, valid Commencement Certificate before any payment.
Understand “Brochure-vs-Reality” on the X-Ray page ↗

Value

6.8/10Fair

Pillar score is the average of the scored attributes below; some attributes are qualitative and carry questions rather than a number.

View5/10
A distant sea up top, but the premium directions are blocked in floor-bands lower down.
  • The principal rooms face west onto a distant sea — read it as a band from height (~900m inland), not a close seafront.
  • The premium directions are obstructed in floor-bands: the west below about the 34th floor by Lodha Seaface, and the south-west up to about the 57th floor by Godrej Trilogy and the Prestige Mariam Nagar cluster.
  • So below ~F57 the marketed west/south-west view is materially blocked; it opens above that.
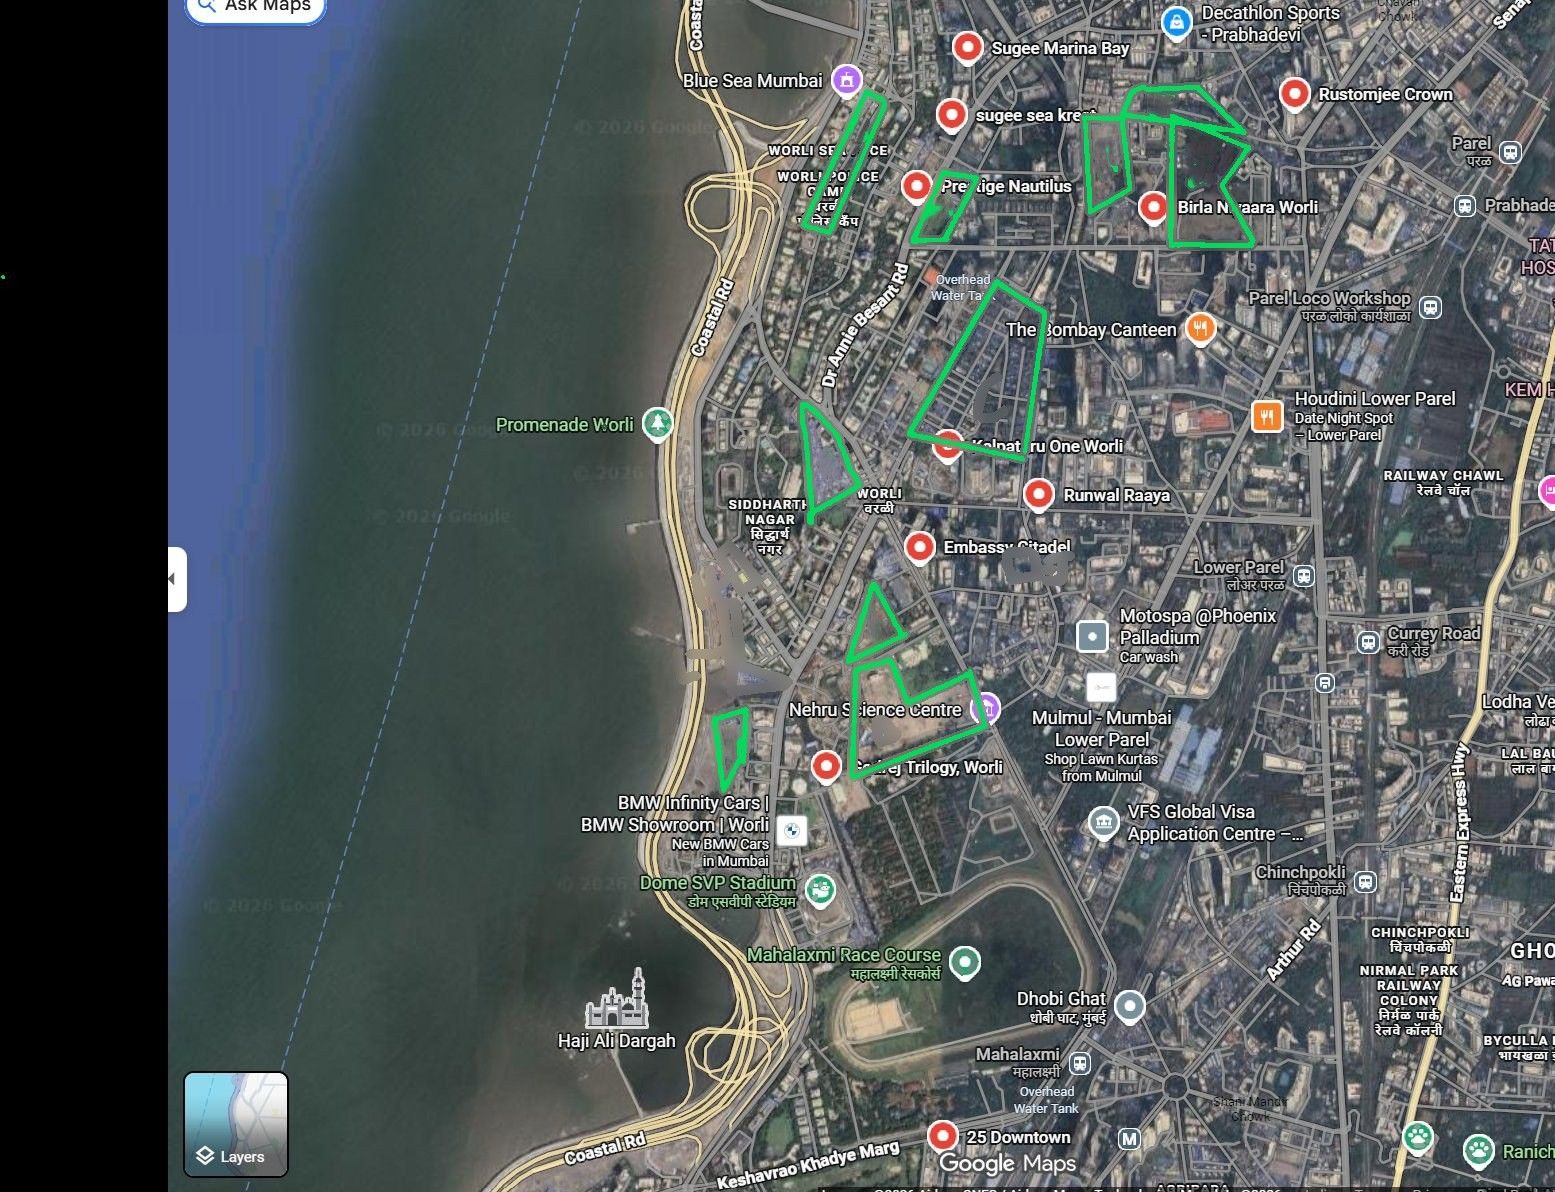
Today: principal rooms face a distant west sea (~900m inland); below ~F34 the west is blocked by Lodha Seaface, and the south-west up to ~F57 by Godrej Trilogy and the Mariam Nagar clusterBy 2032: the Siddharth Nagar slum-rehab scheme governs the F34–F55 west band — its status is the watch item
Worli view-corridor map — the surrounding pipeline (legend inside)
Worli sea-view corridor — satellite map of the surrounding development pipeline
A
B
C
D
E
F
G
H
I
J
K
L
M
Pipeline Legend
Rexray · June 2026
A
Siddharth Nagar SRA80+ floors
B
Prestige Miriam Nagar SRA4–5 towers × 75+ floors
C
BDD Chawls33×40F rehab + 10×80F sale
D
Worli Police Colony~40F quarters + 50+ sale
E
Sumitomo / Bombay Dyeing22ac · 50F comm + 70F resi · JPY 500B
F
Lodha ProminoComm at 39fl + Resi (Unnamed) at 69fl + 3 Rehabs (48fl each)
G
Sterling / Worli Dairy SRA38F · blocks Trilogy F15–38
H
Lodha Seaface (KAGK Rd)~50F · coastal wall
I
Sewage Treatment PlantExisting · monsoon odour risk
J
Aspect Realty (opp. Raaya)57F · RERA pending
K
Birla Century Textiles 10ac50F comm + resi · N of Niyaara
L
Coastal Road Slum (L-shape)SRA-probable 40–50F
M
Oberoi Mall/CommercialPandurang Budkar Marg · TBD
What to ask the builder
  • From my floor, where does the open sea actually start — and what's in front below floor 34?
Understand “View” on the X-Ray page ↗
Layout & Living6.5/10
Single-aspect, with a ceiling worth checking.
  • On the floor-plan analysis (no sale agreement exists yet), efficiency is a fair 81% with a single west principal aspect.
  • The ceiling is the thing to check — about 3.3m clear against a 3.6m floor-to-floor, so confirm whether a quoted '12 ft' is clear height or floor-to-floor.
  • The Separate Servant Entry is unit-dependent: only the west-premium Unit 02 has it (Units 01 and 03 don't).
How we scored this
6.5/10  3 of 5 components live
weighted: efficiency 40 · aspect 20 · ceiling 20 · servant 10 (re-normalised /0.9; heat-glass 10 pending)
  • LES from floor plan: 81% → 7 · registered documents
  • vs 12ft luxury benchmark: ~3.3m clear (3.6m floor-to-floor) → 6 · Rexray analysis
  • Separate Servant Entry: unit-dependent: only Unit 02 (west premium); 01/03 NO → 6 · Rexray analysis
  • which way the home faces (from the floor plan): W principal (single) → 7 · Rexray analysis
  • Quality of Window/Railing Glass (Glazing, Heat Trapping, Brand) — buyer question: PENDING · Rexray analysis PENDING
efficiency+aspect+ceiling+servant live; only glass (10%) pending
Fixable? Layout, ceiling and aspect are fixed at construction. Glass thermal performance is a spec the buyer can probe pre-purchase but cannot change after.
What to ask the builder
  • The west-face glass specification — brand, glazing thickness, and the heat-trapping (SHGC / U-value) number.
Understand “Layout & Living” on the X-Ray page ↗
Non-RERA Area9/10
Clean — nothing you pay for but don't own.

Clean — no foyer or 'private lobby' Non-RERA-area trap detected in the floor plans. (As there's no sale agreement yet, re-confirm against the agreement when it's issued.)

Understand “Non-RERA Area” on the X-Ray page ↗
Pricingqualitative
No registered price exists — the sale agreement hasn't been issued.
  • There's no registered price to anchor to: the sale agreement hasn't been issued yet, so no transaction has been recorded.
  • Rexray's range for a build of this grade is established, but treat any quoted figure as provisional until the agreement and price are registered — and confirm the all-in cost then.
What to ask the builder
  • What is the all-in cost — including stamp duty, registration and goods-and-services tax (GST)?
  • What is the rate on the area I actually own (carpet plus deck) versus the marketed area?
  • What have recent apartments in this building / micro-market actually registered at?
Understand “Pricing” on the X-Ray page ↗

Livability

5.8/10Mixed

Pillar score is the average of the scored attributes below; some attributes are qualitative and carry questions rather than a number.

Compound Density4/10
Brutally dense, and shared with the Blu towers.
  • The plot is brutally dense: about 572 units plus a municipal school and ~1,194 cars on just 1.93 acres — 296 units per acre, the second-densest in South Mumbai — and it's composite-shared with the four existing Blu towers next door.
  • The driver here is less the rehab share (about 45%, lower than some peers) than the sheer packing and the shared cluster: the sale buyer is in a tightly packed, shared compound.
How we scored this
4/10  
density band x cohabitant-type weight, + plot-cramping & composite-sharing modifiers
  • sale units: 316 · registered documents
  • rehab units: ~256 (45%) · registered documents
  • plot: 1.93 ac · registered documents
  • 2nd-densest in corpus after Trilogy: 296 · registered documents
  • EC-F03: 4 Blu towers · registered documents
solid
Fixable? Compound composition is fixed at construction — no developer or legal lever. This is the compound the buyer permanently shares; it does not change.
Understand “Compound Density” on the X-Ray page ↗
Neighbourhood3/10
A congested, fully-redeveloping pocket, ringed by near towers.
  • The immediate neighbourhood is a congested, fully-redeveloping Lower Parel / Worli Naka pocket, ringed by near towers — Kalpataru One sits right behind, with Palais Royale, Runwal Raaya and the Aspect tower in the immediate setting.
  • Worli Naka itself is a corpus-wide choke point.
  • (The far towers that affect the sightline are handled under View, not here.)
How we scored this
3/10  
dense pocket + frontal pipeline x choked-road
  • worli naka: corpus-wide choke point · Rexray analysis
  • lodha seaface: 81 floors rising in front · registered documents
  • character: dense Lower Parel / Worli Naka · Rexray analysis
solid
Fixable? Surrounding development and the access road are outside the developer's control. The lever is honesty about the neighbourhood's trajectory by 2032, not a fix.
Understand “Neighbourhood” on the X-Ray page ↗
Peak-Hour Connectivity5/10
Mid-pack today, degrading on a failing junction.
  • Connectivity is mid-pack today — about 16 minutes to the coastal-road on-ramp at 11am — but it degrades toward 20 minutes by 2032 as Worli Naka and the rising Lodha Seaface densify the route.
  • Worli Naka is already at failing service levels, so the trajectory is the concern.
How we scored this
score = band(peak minutes to nearest fast-artery on-ramp); future = today x (SRD pipeline · road headroom)
  • GMaps 11am -> Naman Xana Coastal Road Entry Point: 16 min · Rexray analysis
  • road headroom: Worli Naka + Lodha Seaface densify the route · Rexray analysis
  • directional band, not a measured future time: x1.3-1.5 · Rexray analysis PROJECTION
today verified (measured); future is a directional projection from the SRD pipeline
Fixable? Builders like to sell connectivity as kilometres from a landmark — but the real test is time, not distance: how long you would actually be stuck, at peak hour, just getting to a fast arterial like a Sea Link or Coastal Road on-ramp. The access route and the on-ramp are municipal and outside the developer's control, so there is no fix to offer — only an honest read of the peak-hour reality today and the area's trajectory by 2032, once the surrounding pipeline has built out.
Understand “Peak-Hour Connectivity” on the X-Ray page ↗
Kitchen Ventilation8/10
A conditional pass — the kitchen vents to dry areas; a site visit needs to confirm they're open-air.
  • Kitchen ventilation is a conditional pass: the kitchen vents to dry areas (about 4'6"–4'9"), which is the right design — but because the project is at plinth, a site visit is needed to confirm those dry areas are genuinely open-air rather than enclosed shafts.
  • Seal the rating once that's verified.
How we scored this
8  
PASS=9 · conditional=8 · WARN=6 · FAIL=3 (FAIL=HIGH severity at ₹10Cr+)
  • seal once site visit confirms dry areas (4'6"–4'9") are open-air, not enclosed shafts: PASS (conditional) · registered documents PENDING
conditional — field confirmation pending
Fixable — only if a dry-area/shaft route to outside exists; otherwise recirculation is baked in
Understand “Kitchen Ventilation” on the X-Ray page ↗
Lift Wait8.5/10
A short wait — Grade A, three homes per floor on six passenger lifts.
  • Lift provisioning is strong: three homes per floor on six passenger lifts (plus a service car) per wing, giving a peak interval of about 24–26 seconds — Grade A.
  • Worth noting the Grade A is partly bought with a generous amount of lift-shaft area per floor.
The wait, at peak rush hour: about 24–26 seconds — Grade A, three homes per floor on six passenger lifts (plus a service car) per wing.
How we scored this
CIBSE (Chartered Institution of Building Services Engineers) Guide D: RTT=2·(0.8N·f2f/speed·1.15)+S·13; S=N·(1−((N−1)/N)^P); interval=RTT/lifts ÷ DCEF
  • from total floors − podium: 65 · registered documents
  • passenger lifts: 6 · Rexray analysis
  • units per floor: 3 · Rexray analysis
  • ≈ ceiling + slab: 3.6 · Rexray analysis assumption
  • spec unconfirmed — sensitivity band: 4–6 m/s · Rexray analysis assumption
grade robust to loading (P=4–6); lift-speed spec is the swing for the tallest towers
Fixable — secures clean Grade A on the supertall; only while procurement is open
Understand “Lift Wait” on the X-Ray page ↗
Water Adequacyqualitative
Can't be scored firmly — only the Commencement Certificate is on RERA, not the water approval.
  • Water adequacy can't be scored firmly yet: only the Commencement Certificate is on RERA — there's no building approval or sale agreement to confirm the charge flags or the sanctioned quantum.
  • Provisionally it leans to a WARN; revisit once those documents are filed.
Understand “Water Adequacy” on the X-Ray page ↗
Parking6.5/10
Drive up a ramp to your bay - the reliable arrangement
  • You drive up a 6.5m ramp to your bay across sixteen podium parking levels, with a basement below and two car lifts as a shortcut.
  • No dependence on a machine to park or retrieve the car - the main watch-item is simply how high in the sixteen levels your bay lands.

On an 80-floor tower with hundreds of homes, a ramp is the only workable choice; the two lifts just ease the climb to the upper decks.

Understand “Parking” on the X-Ray page ↗
Build Planning & Qualitynot yet scored
A checklist to verify with the builder — Rexray will score this attribute as the field database grows.

Rexray's database will, over time, be enriched with the attention to detail and quality ethos of each builder. For now, below is the checklist you should verify with the builder before you decide.

What to ask the builder
  • Who's the architect, and what comparable have they delivered?
  • Do the lobbies need lights during the day?
  • Gym/pool/lobby sized for how many residents? (gym sqft / residents)
  • Does this unit's layout meet your Vastu requirements (entry, kitchen, master)?
  • Can a fire tender or an ambulance reach the lobby?
  • Who is actually building it?
  • Mivan or conventional — and how are the tie-holes grouted and cracks controlled?
  • What's the realistic floor-cycle, and how does the monsoon factor in?
  • Which steel/cement? Facade glazing spec? MEP contractor? STP/solar?
  • Which marble/fittings exactly? Which window system? VRV brand?
  • Deck/bathroom waterproofing system? How's the facade sealed into the structure?
  • Gypsum or block internal walls — and are the party walls insulated?
  • Does the back-up generator power my whole flat, or only the common areas?
  • Is the parking solo, tandem, or a mechanical stack — and how wide are the bays?
Understand “Build Planning & Quality” on the X-Ray page ↗
Communityqualitative
A mixed, shared-cluster profile.
  • On a field read this is a mixed, shared-cluster profile: a sale population alongside roughly 45% rehabilitation units and a municipal school, composite-shared with the adjacent Blu towers.
  • The community here is defined less by the single tower than by the dense, shared cluster it sits in.
What to ask the builder
  • What is the ticket-size range in the building — the gap between the cheapest and the most expensive home?
  • Is the building vegetarian-only, or skewed to a single community?
  • Is it owner-occupied, or investor- and tenant-heavy?
  • What is the pet policy?
Understand “Community” on the X-Ray page ↗

Findings register

15 findings · severity-ranked

Every marketed claim set against the documented fact, sourced. Critical and high first.

CRITICAL
Documented floor-inflation view cannibalization: Blu C sold against '45 floors'; actual 81 floors/306m
MarketedBrochure: 'Standing tall beside the celebrated BLU towers… lineage of unmatched prestige'
DocumentedEC at 306m stands ~104m above Blu C's +201.63m roofline — no Blu C floor clears it; the 45 floors→81 floors doubling happened in the 3.5yr Commencement Certificate redesign gap under Embassy/Equinox stewardship; continuous corporate succession means no 'different developer' defence
The company that promised Blu's premium buyers a 45-floor neighbour is, under a new name, building one nearly twice that height directly in front of them — and marketing it as shared prestige.
Source: secondary sources, registered documents, marketing
CRITICAL
RHARC CRITICAL — Worli Naka at LOS F with compounding additions through 2034
DocumentedAlready at breakdown before any of the confirmed pipeline lands; metro pedestrian crossing conflicts at the project's own gate
The only way out of this address is a junction that has already failed.
Source: Rexray analysis
HIGH
Intra-plot density: ~572 units + school + 1,194 cars on 1.93 acres (296 units/acre)
DocumentedRoot cause = composite-layout floor area (FSI) concentration from Land 2 onto small Land 1
A 15× plot-ratio loading puts a small city on under two acres.
Source: registered documents
HIGH
Rehab + school suppressed; acreage understated: '1.13 acres' marketed vs 1.93 registered
Marketed1.13 acres
DocumentedThe ~0.8-acre gap is exactly the rehab wing (~256 units) + municipal school excluded from the marketed plot — the brochure's own number proves the suppression arithmetically
The marketing shrinks the plot by the precise size of what it doesn't want buyers to see.
Source: registered documents, marketing
HIGH
Surrounding density HIGH (provisional) — northern semicircle near-solid wall
DocumentedEscalates to CRITICAL if BDD/Siddharth Nagar confirm dense within 500m
From 0° to 80° of bearing, the horizon is already built.
Source: government filings, Rexray analysis
HIGH
sewage treatment plant at ~790m SSW — directly upwind in monsoon; lower floors take a double penalty
DocumentedSW monsoon winds (~5–6 months/yr) put the sewage treatment plant upwind; impact HIGH F01–30, MEDIUM F30–60, LOW F60+; the same lower floors already carry the view obstruction; if the sewage treatment plant is decommissioned for the Prestige development, odour risk swaps for SSW view obstruction
For half the year the wind blows from the sewage works toward exactly the floors whose views are already compromised.
Source: government filings
MED-HIGH
'Embassy' brand; no Embassy entity on the RERA promoter field
MarketedEmbassy Citadel branding
Documentedthe agreement counterparty will be the ex-Indiabulls SPV; group reputation backstops, group balance sheet does NOT unless a guarantee is shown
The Embassy name is on the hoarding; the contract will name a company with a very different history.
Source: registered documents, government filings, secondary sources
MED-HIGH
Commencement Certificate at plinth only; Commencement Certificate expired 29 May 2026; delivery risk MEDIUM
MarketedJune 2032 delivery
Documented306m from plinth in 8.5yrs (RERA) vs 6.5yrs (marketing); Blu delivery precedent prevents HIGH; renewal presumed in process
A supertall that hasn't left the ground is marketed on its fastest plausible schedule, on a permit that just expired.
Source: government filings, registered documents
MEDIUM
View corridor floor-banded: principal rooms face the obstructed west below F34
Marketed'Sweeping views of Arabian Sea'
DocumentedClears: due-west ~F34 (Lodha Seaface), SSW ~F57 (Trilogy), ENE ~F56 (Blu); all clear F61–81; Siddharth Nagar SRA threatens the F34–F55 BWSL band before 2034 possession
Below floor 34 the living room and master bedroom — the rooms the premium pays for — look at a facade.
Source: registered documents, marketing
MEDIUM
₹1,370 Cr NCDs secured on the whole project — every sale needs a lender No-Objection Certificate
DocumentedFirst-ranking pari passu charge: Land 1 + all floor area (FSI)/Transfer of Development Rights + min 9,96,969 sqft unsold carpet, Catalyst trustee
The project's funding is disclosed and substantial — monitor its health, not its existence.
Source: registered documents
MEDIUM
Oricon JDA conveyance structure — unknown outstanding consideration; POA survival to confirm
DocumentedOutstanding payments to Oricon unknown from public records (the lost supplementals covered them); Oricon = listed third-party dependency
Conveyance runs through a power of attorney whose post-amalgamation survival, and a payment schedule whose contracts are lost, both need confirmatory answers.
Source: registered documents
MEDIUM
EWT Grade A (~24–26s) funded by the Private Lift Paradox — 50.7 sqm of shaft per floor per wing
MarketedPrivate-lift luxury
DocumentedBest wait times in South Mumbai, paid for in carpet efficiency across ~53 residential floors
The lifts are spectacular; the buyers' square footage is what pays for them.
Source: registered documents
LOW-MED
Corporate restructuring + two lost supplemental agreements (police complaint filed)
DocumentedLost agreements governed Oricon's consideration schedule; core JDA + registered POA intact; title clear and marketable
Two missing contracts about how the landowner gets paid — contained, but they sit exactly where conveyance questions live.
Source: registered documents
LOW
Development Plan 2034: Residential zone, amenity-affected (RG + school), metro station influence zone
DocumentedRezoned from Special Industrial I-3 (2010 Development Plan) to Residential under 33(7); no road set-back
Development Plan position is clean.
Source: government filings
POSITIVE
Land Tenure Abolished — freehold confirmed for both lands
Marketed'Freehold Land Parcel' — CORRECT
DocumentedNo government lease, no premium/rental obligations — materially better than the MHADA-leasehold corpus; comparable to K1
For once, the tenure claim in the brochure is exactly right.
Source: registered documents, government filings
Five questions to ask before you commit
  1. The renewed Commencement Certificate (post 29 May 2026 expiry) — before accepting any booking amount.
  2. What exactly was disclosed to Blu Tower C buyers about this plot's future height, and the group's position on the 45F → 81F change.
  3. The Oricon conveyance: outstanding consideration, whether it's escrowed, and confirmation the POA survives the 2017 amalgamation per a legal opinion.
  4. The Siddharth Nagar SRA scheme status, which governs the F34–F55 west view band.
Rexray — Real Estate X-Ray. This is a research view built from registered documents, government filings, and Rexray field analysis; it is not legal, financial, or investment advice. Verify every figure against the source documents before you transact.