Detailed Report · as of 06/26

Lodha Sea Face

Worli seafront — a marquee address on a government slum-rehab compound · RERA P51900053592

RERA P51900053592 · promoter Lodha Developers Ltd / Macrotech (SRA developer Sattadhar Constructions Pvt Ltd) · CS 876(pt),877-880,894-897 Worli · unit A-4001 (40th floor) · carpet 7,855 + deck/EBVT 2,684 = 10,539 sqft · consideration Rs.131.74 Cr (registered 20.08.2025)

Overall Score5.5/10as of 06/26

A genuine marquee Worli seafront — open sea, Grade-A lifts, five minutes to the coastal road — built on a government-owned slum-rehabilitation compound the marketing never mentions, and priced to include a lift lobby you won't own.

Flags none

The product is real — an open West Arabian Sea outlook for the high floors, best-in-class lifts and seamless coastal access. But the fundamentals (F, 60% of the composite) are weak: government (not freehold) slum land developed under an SRA scheme, a title qualified by pending litigations, 'Poor' RERA-filing legibility, and construction cleared only to plinth on a Rs.131.74 Cr unit. Two material omissions compound it: a slum-rehab compound (three wings, ~287 families) and a private bungalow that the marketing never shows, and a lift lobby (~Rs.8 Cr) folded into the price as area the buyer won't own. The verdict is Investigate — resolvable to a shortlist for a buyer comfortable with SRA/government tenure once the conveyance/lease, the pending-litigation list, compound segregation, full-height CC and the deck-vs-lobby split are cleared.

The five things that decide it
1This is a government-land SRA slum-rehabilitation compound, not a private estate: three rehab wings (~23/28/25 floors) for ~287 rehoused families, a private bungalow and the slum parcel share the plot; the marketing shows only the tower.
2You would be paying ~Rs.8 Cr for a lift lobby you won't own: ~600-700 sqft of common-area lobby is bundled with the deck into the 2,684 sqft 'EBVT' inside the 10,539 sqft you pay for. Unlike Nautilus, here it is priced in.
3Construction is cleared only to plinth: a Rs.131.74 Cr unit on the 40th floor of a 43-floor tower that does not yet have Commencement Certificate above plinth (RERA completion Feb 2029).
4The view and access are real: an open West Arabian Sea outlook for the high floors, Grade-A lifts (one apartment per floor), and ~5 minutes to the Coastal Road / Sea Link.
5Government (not freehold) tenure on slum land, a title qualified by pending litigations, and 'Poor' RERA-filing legibility — fundamentals to verify before a Rs.130 Cr+ commitment.
FVL — Rexray's index · F Fundamentals · V Value · L Livability · each pillar is the average of its scored attributes, scored 0–10: Weak (<4) · Mixed (4–6) · Fair (6–7.5) · Strong (7.5+) · the verdict is set separately, by hard-stop rules · Scoring Methodology →

Fundamentals

5.0/10Mixed

Pillar score is the average of the scored attributes below; some attributes are qualitative and carry questions rather than a number.

Clear Title5/10
Government slum land under an SRA scheme — not freehold, and qualified by pending litigation

Every survey plot (that land parcel-880, 894-897, Worli) is owned by the Government of Maharashtra (in charge of the Dairy Development Commissioner; BMC for that land parcel/895) — land acquired in 1959 for dairy-plant staff housing, later occupied and declared a slum in 1976.

  • Lodha/Macrotech develops only the free-sale component, under a registered Joint Development Agreement (11 Oct 2023) with the SRA developer Sattadhar Constructions and the promoter Manju Paras Oswal.
  • The title certifier opines the free-sale title is clear and marketable but expressly subject to pending litigations and the SRA/government framework — and did not independently search the courts.
  • Tenure is government/SRA, not freehold — confirm the conveyance or lease the free-sale society will receive, and its term.
  • ROC and CERSAI searches found no charges on the land.
  • Get the Flow-of-Title (Annexure-A) and the pending-litigation list.
What to ask the builder
  • What conveyance/lease will the free-sale society get over this government/SRA land, and for how long?
Understand “Clear Title” on the X-Ray page ↗
Delivery7/10
Decent builder, but a Rs.131.74 Cr unit on a tower cleared only to plinth

Lodha/Macrotech is a large listed developer with a decent delivery record (Rexray field view); the builder entity is now in the Worli set (indicative OC ~B, R2R 'Significant gaps', combined 'Adequate').

  • The live risk is stage and scheme: commencement is cleared only to plinth, the unit (A-4001) sits on the 40th floor of a 43-floor tower, payment milestones are tied to RCC level 15 and level 30, and SRA schemes carry rehab/transit-camp/eligibility execution risk.
  • RERA completion is Feb 2029.
What to ask the builder
  • When is full-height CC expected and what is the current RCC level for the 40th floor?
Understand “Delivery” on the X-Ray page ↗
Developer Compliance4/10
Poor RERA-filing legibility — decks sit outside RERA area
  • The RERA submissions are hard to read, and because the large decks are not counted in RERA carpet area they are especially hard to decipher in the filings — the same ambiguity that lets the lift lobby be folded into the saleable 'EBVT'.
  • The 2025 filing shows 43 floors total + terrace.
What to ask the builder
  • Can the developer provide a clear area statement separating RERA carpet, open deck and any common-area lobby?
Understand “Developer Compliance” on the X-Ray page ↗
Brochure-vs-Reality4/10
Marketing hides the rehab compound and leans on a neighbour's tower for exclusivity
  • The marketing sells an 'ultra-luxury one-acre seafront' and is silent on the storey count, the three rehab wings (~287 families), the SITE-U/R slum, the private bungalow and the government/SRA tenure.
  • It leans on the adjacent D&A Worli tower to exaggerate the sense of an exclusive enclave.

On the positive side, the sea-view claim is substantiated for the west aspect and there is no floor-count inflation. A formal builder-level R2R needs three completed Lodha projects assessed.

Understand “Brochure-vs-Reality” on the X-Ray page ↗

Value

6.2/10Fair

Pillar score is the average of the scored attributes below; some attributes are qualitative and carry questions rather than a number.

View7/10
Open West Arabian Sea for the high floors; north partly walled by the adjacent Lodha SRA tower

The in-corridor raycast (sealed off the authoritative registry) gives the west sea aspect an open, durable outlook for the high one-per-floor apartments, with the south largely open as well.

  • West: open Arabian Sea across KAGK Marg, the Coastal Road and CRZ (band 7).
  • North: partially walled below ~F40 by the adjacent 38-floor Lodha SRA-Dairy tower and the KAGK-Marg coastal redevelopment line (band 4).
  • East: compromised by the Worli mill-belt towers and the on-plot rehab wings, clearing only very high (band 4).
  • South: largely open; Godrej Trilogy clips a small fraction high up.

Note the symmetry: Lodha Sea Face's own existing tower is itself the obstruction that blocks Embassy Citadel's west sea below ~F34 — this building both enjoys and shapes the corridor.
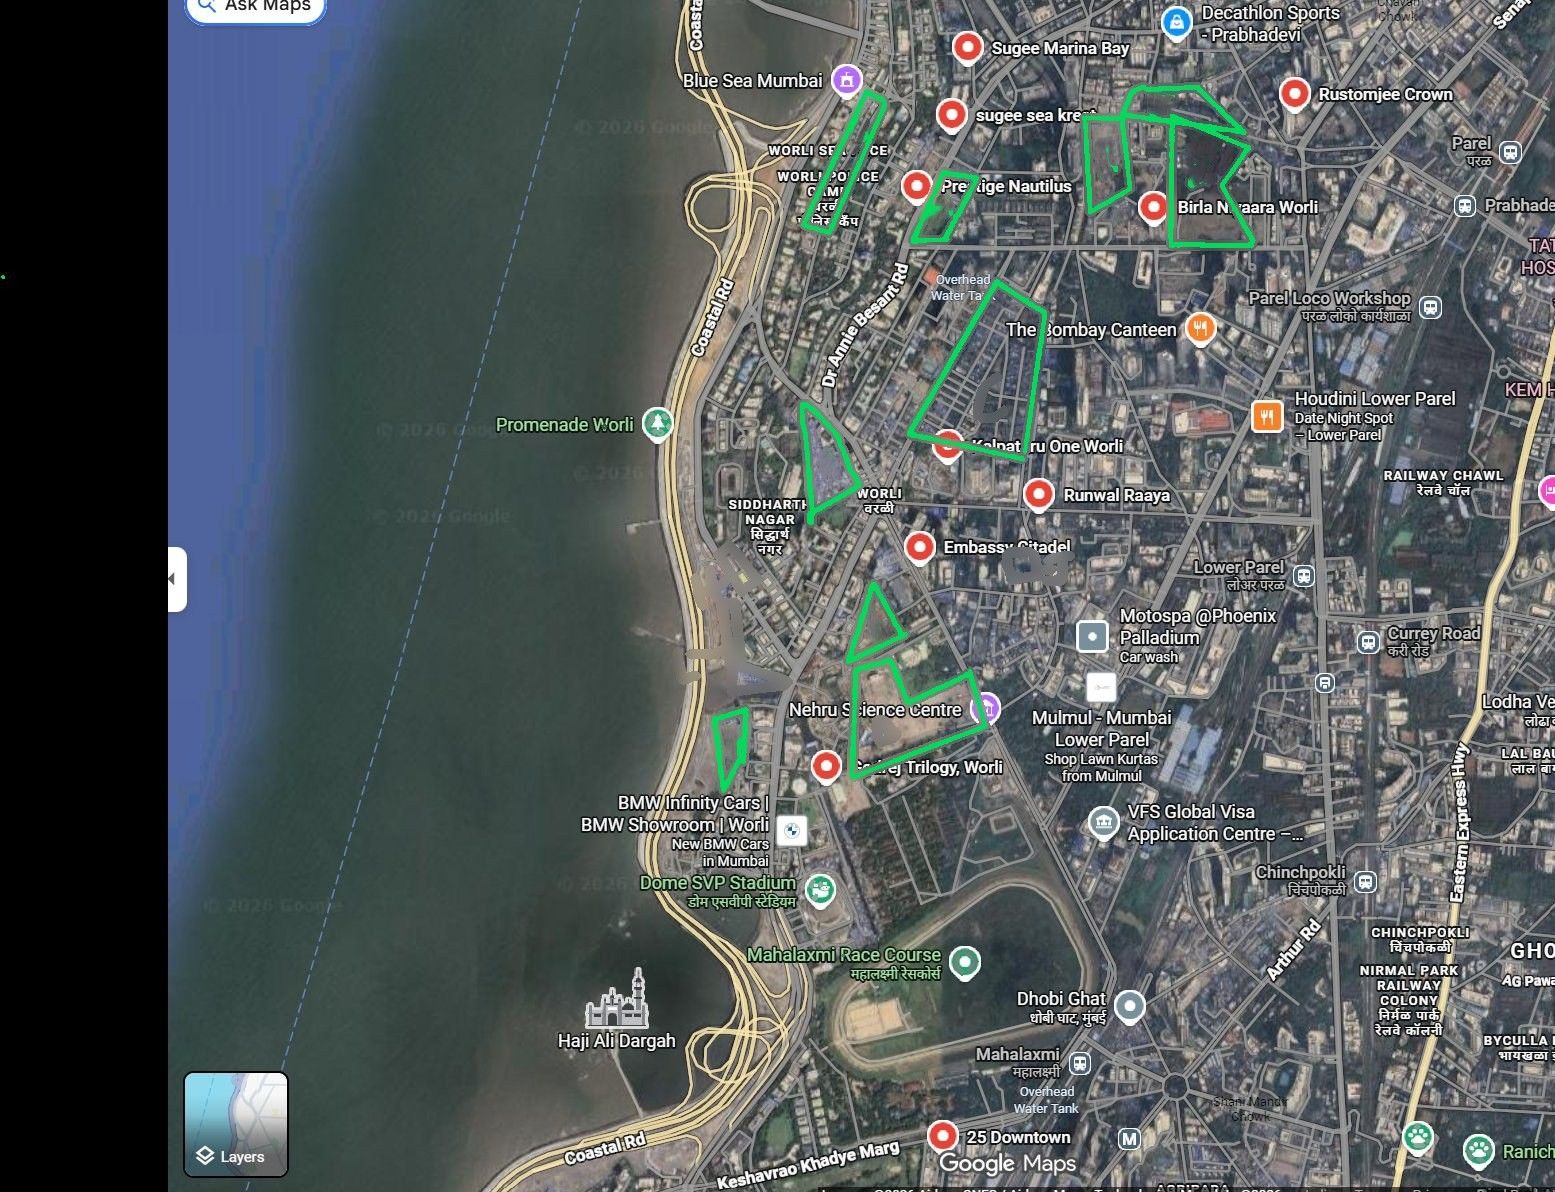
Today: Open west sea + south for the high floors; north blocked below ~F40 by the adjacent SRA tower.By 2032: West sea durable (CRZ + coastal road); watch KAGK-Marg coastal redevelopment and any rise of the on-plot/adjacent SRA.
Worli view-corridor map — the surrounding pipeline (legend inside)
Worli sea-view corridor — satellite map of the surrounding development pipeline
A
B
C
D
E
F
G
I
J
K
L
M
Pipeline Legend
Rexray · June 2026
A
Siddharth Nagar SRA80+ floors
B
Prestige Miriam Nagar SRA4–5 towers × 75+ floors
C
BDD Chawls33×40F rehab + 10×80F sale
D
Worli Police Colony~40F quarters + 50+ sale
E
Sumitomo / Bombay Dyeing22ac · 50F comm + 70F resi · JPY 500B
F
Lodha ProminoComm at 39fl + Resi (Unnamed) at 69fl + 3 Rehabs (48fl each)
G
Sterling / Worli Dairy SRA38F · blocks Trilogy F15–38
I
Sewage Treatment PlantExisting · monsoon odour risk
J
Aspect Realty (opp. Raaya)57F · RERA pending
K
Birla Century Textiles 10ac50F comm + resi · N of Niyaara
L
Coastal Road Slum (L-shape)SRA-probable 40–50F
M
Oberoi Mall/CommercialPandurang Budkar Marg · TBD
Understand “View” on the X-Ray page ↗
Layout & Living8/10
Highly efficient full-floor plate (~92%), kitchen vents to a wide utility
  • One apartment per floor (~7,855 sqft carpet) wrapped around a central core means almost no common-corridor waste; the kitchen opens to a wide utility (a clean exterior air path), and the wraparound deck avoids the no-deck penalty at this price point.
  • The LES engine returns ~92%.

The caveat is disclosure, not geometry: the registered agreement folds the lift-lobby common area into the buyer-paid 'EBVT' (scored under Common Area / RCA).

What to ask the builder
  • The west-face glass specification — brand, glazing thickness, and the heat-trapping (SHGC / U-value) number.
Understand “Layout & Living” on the X-Ray page ↗
Non-RERA Area5/10
You pay for a lift lobby you won't own (~600-700 sqft inside the EBVT)
  • The registered agreement lumps the open deck together with the building lift-lobby into a single 2,684 sqft 'EBVT'.
  • About 600-700 sqft of that is the lift lobby — legally common area you do not own, yet it sits inside the 10,539 sqft you pay for, roughly Rs.8 Cr at the net rate.
  • Contrast Nautilus: there the one-flat-per-floor lobby is an unpriced intangible bonus and the agreement is silent, so a future BMC restriction would cost the buyer nothing.
  • Here you are paying for it.
  • One apartment per floor keeps BMC-enforcement risk low, but the builder cannot legally sell common area.
  • Owned area excluding the lobby is ~9,889 sqft -> effective ~Rs.133,200/sqft.
  • Ask for the exact deck-vs-lobby split and re-price on owned area.
What to ask the builder
  • Of the 2,684 sqft EBVT, how much is open deck versus lift-lobby common area I won't own?
Understand “Non-RERA Area” on the X-Ray page ↗
Pricing5/10
Rs.131.74 Cr, registered ~57% above ready-reckoner — fully white, ultra-premium

The unit registered at Rs.131.74 crore against a ready-reckoner value of Rs.85.97 crore — about 57% above, i.e. fully white at a premium (the opposite of a cash-component signal; stamp duty Rs.7.90 Cr at 6%).

  • ~Rs.124,997/sqft on net area (carpet + EBVT).
  • ~Rs.167,720/sqft on carpet alone.
  • ~Rs.133,200/sqft on the area you actually own (excluding the ~650 sqft lobby).
What to ask the builder
  • What is the all-in cost — including stamp duty, registration and goods-and-services tax (GST)?
  • What is the rate on the area I actually own (carpet plus deck) versus the marketed area?
  • What have recent apartments in this building / micro-market actually registered at?
Understand “Pricing” on the X-Ray page ↗

Livability

6.5/10Fair

Pillar score is the average of the scored attributes below; some attributes are qualitative and carry questions rather than a number.

Compound Density3/10
A slum-rehab compound for ~287 families plus a private bungalow — none of it marketed
  • Under SRA Reg. 33(10), the marquee sale tower shares its ~7,911 sqm plot with three rehab wings (about 23, 28 and 25 floors) rehousing roughly 287 slum-dweller families, a separate private 'Bungalow' sale building, the SITE-U/R slum and two transit camps.
  • The rehab built-up area (17,753 sqm) actually exceeds the composite sale area (14,710 sqm).

Filed as a single 'composite building', the sale wing has its own dedicated lift core (likely segregating sale lifts/lobby), but the podium, driveway, open space and slum parcel are shared — so segregating the buyer from the rehab community is a real, unanswered liveability question.

What to ask the builder
  • Is the sale-tower entrance, driveway and open space physically segregated from the rehab society and the bungalow?
Understand “Compound Density” on the X-Ray page ↗
Neighbourhood5/10
Open to the sea, dense on the land side
  • The west (sea) side is durable — CRZ foreshore and the Coastal Road.
  • The land side is dense: a low triangular slum patch in front along the coastal road (a foreground/aesthetic item for the lower floors), the KAGK-Marg coastal redevelopment line, the Worli sewage treatment plant nearby, the on-plot rehab wings and the wider Worli mill-belt pipeline.
What to ask the builder
  • What is planned on the coastal-road slum parcel and along KAGK Marg over the next 5-7 years?
Understand “Neighbourhood” on the X-Ray page ↗
Peak-Hour Connectivity9/10
About 5 minutes to the Coastal Road / Sea Link

Access is seamless directly off Khan Abdul Gaffar Khan Marg — roughly 5 minutes to the nearest Coastal Road / Sea Link entry (Rexray field). Among the best access in the Worli set.

Fixable? Builders like to sell connectivity as kilometres from a landmark — but the real test is time, not distance: how long you would actually be stuck, at peak hour, just getting to a fast arterial like a Sea Link or Coastal Road on-ramp. The access route and the on-ramp are municipal and outside the developer's control, so there is no fix to offer — only an honest read of the peak-hour reality today and the area's trajectory by 2032, once the surrounding pipeline has built out.
Understand “Peak-Hour Connectivity” on the X-Ray page ↗
Kitchen Ventilation9/10
Kitchen vents to a wide utility — PASS

The kitchen opens into a wide utility, giving a confirmed exterior air path — important at this price point for heavy Indian cooking. KVF PASS.

Understand “Kitchen Ventilation” on the X-Ray page ↗
Lift Wait9/10
Grade A lifts — one apartment per floor

A six-passenger-lift core serving one apartment per floor yields an up-peak interval of roughly 21-28 seconds across the 4-6 m/s luxury speed band (CIBSE engine) — Grade A, best-in-class vertical transport.

Even on conservative assumptions (a 3-4 lift subset), waits stay in the luxury A/B range.
Understand “Lift Wait” on the X-Ray page ↗
Water Adequacy6/10
SRA scheme on recycled water for amenities — WARN
  • The SRA composite scheme operates in the 90-litres per person per day band, mandates recycled (not municipal) water for the swimming pool, and stages multiple NOCs before Commencement Certificate.
  • The exact water-No-Objection Certificate sanctioned unit count is not in the Worli set, so the adequacy delta cannot be precisely computed — WARN rather than FAIL.
What to ask the builder
  • What is the sanctioned water-NOC unit count (rehab + sale) and the on-site STP capacity?
Understand “Water Adequacy” on the X-Ray page ↗
Parking4.0/10
Two-tier - some bays you drive to, some are lift-only
  • The lower parking levels have a ramp you drive up; the upper floors (3rd-9th) are reached only by car lift.
  • So your experience depends entirely on which floor your bay lands on - and the developer allots bays near possession, so you can't count on getting a drive-up one.

On a ~Rs.130-crore home this is the single most important parking ask: negotiate in writing for a low, ramp-served bay rather than an upper lift-only one.

Understand “Parking” on the X-Ray page ↗
Build Planning & Qualitynot yet scored
A checklist to verify with the builder — Rexray will score this attribute as the field database grows.

Rexray's database will, over time, be enriched with the attention to detail and quality ethos of each builder. For now, below is the checklist you should verify with the builder before you decide.

What to ask the builder
  • Who's the architect, and what comparable have they delivered?
  • Do the lobbies need lights during the day?
  • Gym/pool/lobby sized for how many residents? (gym sqft / residents)
  • Does this unit's layout meet your Vastu requirements (entry, kitchen, master)?
  • Can a fire tender or an ambulance reach the lobby?
  • Who is actually building it?
  • Mivan or conventional — and how are the tie-holes grouted and cracks controlled?
  • What's the realistic floor-cycle, and how does the monsoon factor in?
  • Which steel/cement? Facade glazing spec? MEP contractor? STP/solar?
  • Which marble/fittings exactly? Which window system? VRV brand?
  • Deck/bathroom waterproofing system? How's the facade sealed into the structure?
  • Gypsum or block internal walls — and are the party walls insulated?
  • Does the back-up generator power my whole flat, or only the common areas?
  • Is the parking solo, tandem, or a mechanical stack — and how wide are the bays?
Understand “Build Planning & Quality” on the X-Ray page ↗
Community7/10
Professional / UHNW sale-tower community
  • The sale tower points to a professional, ultra-high-net-worth community: fully white registration above ready-reckoner, an ultra-high ticket, and large full-floor/duplex/triplex homes (the analyzed buyer resides in Beau Monde, Prabhadevi).
  • The rehab co-habitation is a density (IPD) matter — sale and rehab are legally separate societies after possession — and is not a CCI input.
What to ask the builder
  • What is the ticket-size range in the building — the gap between the cheapest and the most expensive home?
  • Is the building vegetarian-only, or skewed to a single community?
  • Is it owner-occupied, or investor- and tenant-heavy?
  • What is the pet policy?
Understand “Community” on the X-Ray page ↗

Findings register

10 findings · severity-ranked

Every marketed claim set against the documented fact, sourced. Critical and high first.

HIGH
Government-land SRA slum-rehabilitation compound marketed as a one-acre ultra-luxury seafront — 3 rehab wings + bungalow concealed
MarketedAn ultra-luxury one-acre seafront landmark (marquee sale tower only)
DocumentedThe plot is a government-land SRA Reg.33(10) slum-rehabilitation scheme: the marquee one-apt-per-floor sale wing shares the ~7,911 sqm compound with THREE rehab wings (~23/28/25 floors / 17,753.85 sqm rehab BUA — exceeding the 14,709.93 sqm composite sale BUA) rehousing ~287 families, plus a separate private 'Bungalow' (2,415.26 sqm) and the SITE-U/R slum.
The marquee seafront tower sits on a government-land slum-rehabilitation compound with three rehab wings and a private bungalow — none of which appear in the ultra-luxury marketing.
Source: government filings, registered documents, marketing
HIGH
Delivery contingency — Commencement Certificate granted only to PLINTH for a 43-floor / 161.5m tower (Rs.131.74 Cr unit on the 40th floor)
Marketed(possession framed aspirationally)
DocumentedAlthough the 43-floor tower (28 habitable, 161.5m) is sanctioned, the commencement certificate is physically granted only up to plinth. Unit A-4001 sits on the 40th floor (Rs.131.74 Cr) — not yet constructed/cleared; payment milestones tied to RCC level 15 and level 30. RERA completion 28.02.2029.
The tower is sanctioned but cleared for construction only to plinth — a ~Rs.131.74 Cr unit on the 40th floor that does not yet have construction approval above plinth.
Source: registered documents, government filings
MEDIUM
Government tenure — land owned by Govt of Maharashtra (Dairy Dev Commissioner) / BMC; not freehold
Marketed(silent on tenure)
DocumentedAll CS plots owned by the Government of Maharashtra (Dairy Development Commissioner); that land parcel/895 also BMC. The buyer acquires a free-sale unit developed under the SRA LOI on government slum land — not freehold, not a private lease. Conveyance/lease of the free-sale plot to the free-sale society to be confirmed.
The land is government-owned slum land developed under an SRA scheme — the buyer's tenure is a free-sale unit, not freehold.
Source: registered documents, government filings
MEDIUM
On-plot private 'Bungalow' sale building (2,415 sqm BUA) on the north boundary — rumoured owner-linked
Marketed(absent from marketing)
DocumentedA separate private 'Bungalow' sale building of 2,415.26 sqm BUA is sanctioned on the compound (RERA north boundary 'Proposed Bungalow'). It is rumoured to be the residence of Abhishek Lodha (owner of Lodha).
A private bungalow (rumoured owner-linked) is sanctioned on the same compound as the sale tower — disclosed in the SRA documents but not in marketing.
Source: government filings, registered documents, marketing
MEDIUM
Title qualified subject to pending litigations; certifier did no independent court search
MarketedRERA portal: 'No litigation against this project'
DocumentedThe Legal Title Report opines the free-sale-component title is clear and marketable but expressly SUBJECT TO pending litigations (detailed in the Flow-of-Title, Annexure-A), and the advocate states he conducted no independent court/authority searches.
The title opinion is qualified by pending litigations, and the certifier did not independently search the courts — a softer assurance than the RERA 'no litigation' flag implies.
Source: registered documents
MEDIUM
North aspect of lower apartments walled below ~F40 by the adjacent 38 floors Lodha SRA-Dairy tower; East compromised by the mill-belt + on-plot rehab
MarketedUninterrupted wraparound views
DocumentedNorth is partially walled below ~F40 by the adjacent 38 floors Lodha SRA-Dairy tower + the KAGK-Marg coastal redevelopment line; East is compromised (clears ~F81) by the Worli mill-belt towers and the on-plot rehab wings. Only West (sea) and South are substantially open.
Wraparound views are real to the west and south but the north is blocked below ~F40 (adjacent Lodha SRA tower) and the east faces the mill-belt/compound.
Source: Rexray analysis, government filings
MEDIUM
You pay for a lift lobby you don't own — ~600-700 sqft of common-area lobby bundled into the priced EBVT (~Rs.8 Cr)
Marketed10,539 sqft net (carpet 7,855 + 'EBVT' 2,684) sold as the residence
DocumentedThe registered the agreement lumps the open deck together with the building LIFT-LOBBY (common area) into a single 2,684 sqft 'EBVT', of which ~600-700 sqft is the lift lobby — legally common area the buyer does NOT own but bundled into the 10,539 sqft they pay for (~Rs.7.5-8.7 Cr at the net rate). Unlike Nautilus (lobby = unpriced bonus, agreement silent), here the buyer is PAYING for it. One-apartment-per-floor keeps BMC-enforcement risk LOW, but the area is not the builder's to sell.
About 600-700 sqft of the priced area is a common-area lift lobby the buyer won't legally own — ~Rs.8 Cr paid for space that, unlike at Nautilus, is bundled into the price rather than given as a free bonus.
Source: registered documents, REXRAY-FIELD
LOW
Floor reconciliation RESOLVED — 43 floors total / 28 habitable / ~29 apartments; Unit A-4001 on the 40th floor
MarketedOne flat per floor (~10,500 sqft) + duplex + triplex; marketing silent on storey count
DocumentedThe 2025 RERA filing shows 43 total floors + terrace, of which 28 are habitable one-apartment-per-floor levels (plus the sub-penthouse duplexes and the triplex penthouse) — reconciling with ~29 sanctioned apartments. No floor-count inflation.
The apartment/floor counts reconcile (28 habitable floors, ~29 apartments, one per floor) — no floor inflation; the analyzed unit sits on the 40th floor.
Source: registered documents, government filings, REXRAY-FIELD
POSITIVE
West sea view genuinely open for the high apartments (raycast W band 7); triangular coastal slum is an SRD foreground for low floors
MarketedUninterrupted ocean views that wrap around you
DocumentedThe West Arabian Sea aspect is open (no built wall in-arc; CRZ foreshore + Coastal Road) and the apartments start high, so the marketed sea view holds for the W aspect. The low triangular coastal slum + KAGK-Marg redevelopment affect only the lowest floors' foreground (SRD/aesthetic), not the high-apartment sea view; N is partially walled below ~F40 and E faces the compound/mill-belt.
The marquee west sea view is genuinely open for the high one-per-floor apartments; the coastal slum in front is a low-floor SRD/aesthetic item rather than a sea-view blocker.
Source: Rexray analysis, government filings, marketing
POSITIVE
Registered above ready-reckoner (fully white at a premium); best-in-class lifts (Grade A) and 5-min seafront access
MarketedUltra-luxury bespoke residences
DocumentedThe unit registered at Rs.131.74 Cr — ~57% ABOVE the ready-reckoner (Rs.85.97 Cr), fully white at a premium. EWT Grade A (6-lift core, one apt/floor), RHARC ~5 min to the Coastal Road / Sea Link, kitchen vents to a wide utility (KVF PASS).
The sale is registered well above ready-reckoner (clean/white), with best-in-class lifts and 5-minute seafront access.
Source: registered documents, government filings, REXRAY-FIELD
Five questions to ask before you commit
  1. What conveyance or lease will the free-sale society get over this government/SRA land, and for how long?
  2. Exactly how many rehab tenements and wings share the compound, and is the sale-tower entrance, lift, driveway and open space segregated from the rehab society?
  3. Of the 2,684 sqft 'EBVT' I'm paying for, how much is open deck versus lift-lobby common area I won't own?
  4. When will full-height Commencement Certificate (above plinth) be granted, and what is the current RCC level for the 40th floor?
  5. Please share the Flow-of-Title (Annexure-A) and the list of pending litigations the title is subject to.
Rexray — Real Estate X-Ray. This is a research view built from registered documents, government filings, and Rexray field analysis; it is not legal, financial, or investment advice. Verify every figure against the source documents before you transact.
© 2026 Rexray.AI