Lodha Adrina
Worli–Lower Parel (SBM) — finished & OC'd, with a real 7-acre park view · RERA P51900014937
A Lodha Park tower that is genuinely finished, occupied and OC-certified — with a real 7-acre park view — but whose outward sea and racecourse aspect is walled by the surrounding Worli towers and even by the project's own wings.
A delivered, occupancy-certified Lodha Park tower with clean fundamentals: a clear & marketable (if special-tenure, ex-mill) title with no litigation, a full occupancy certificate, ~2000 families resident, Grade-A lifts (5 m/s) and PASS kitchens, and clean/white pricing (~Rs.58,800/sqft — a good ready-to-move price). The drags are liveability and context: a dense six-wing + commercial + villa estate, an actively-densifying corridor (a real SRD issue, as for Birla Niyaara next door), ~26-minute congested access via the Tulsi Pipe Road gate, a curved plate at a modest ~79% efficiency, a water WARN, no dedicated EV charging, and a View whose marketed sea/racecourse premium is walled (west/south-west by Niyaara, Sumitomo and a neighbouring Lodha tower; east by the project's own Parkside/Allura) — the durable outlook being the internal 7-acre park plus a clean north. Net: SHORTLIST (draft) — delivery-certainty and clean title carry it; confirm your unit's facing and the ready-inventory price before committing.
Fundamentals
7.5/10StrongPillar score is the average of the scored attributes below; some attributes are qualitative and carry questions rather than a number.
- The land is the former Seksaria / Mumbai Textile Mills (National Textile Corporation) cotton-mill estate, held on special (occupancy / 'LTA') tenure rather than clean freehold, with the ground rent largely redeemed.
- Its chain runs from the mill corporation to Jawala Real Estate (a DLF-era entity, which bought it in 2005 for about Rs.702 crore), and then to Lodha through a National Company Law Tribunal amalgamation in 2021-22 — the 'started by DLF, taken over by Lodha' history in the documents.
- The title is opined clear and marketable, with no live tenant or eviction suits, and MahaRERA records litigation against the project as 'None' — a materially cleaner title than a typical Mumbai mill estate.
- The only charge is a standard HDFC construction loan that releases as flats sell.
- The two things to note are the special (not freehold) tenure and, at handover, a clean per-unit no-dues and mortgage release.
- Tenure: special / occupancy ('LTA'), ex-cotton-mill — not freehold
- Chain: mill corporation -> Jawala Real Estate (DLF, 2005) -> Lodha (NCLT, 2021-22)
- Clear & marketable; no live litigation; standard construction-finance charge releasing on sale
- Lodha Adrina is the last tower of Lodha Park and it is finished: it holds a full occupancy certificate, MahaRERA records the project COMPLETED (July 2026), and roughly 2000 families already live across the estate.
- The developer is Lodha / Macrotech, India's largest residential developer, with occupancy certificates on flagship Mumbai projects including Lodha World Towers, Lodha Park and Bellissimo.
- For a buyer this is the headline strength: the delivery-contingency that dominates under-construction projects — will it get built, will it get its OC — is already resolved.
- The historical caveats are that the tower ran about two years past its original RERA date before completing, and roughly 40% of it was still unsold as ready inventory at completion; neither affects delivery now, but both are worth knowing.
- The MahaRERA record is well-populated and current: the project is marked COMPLETED, the document library is full (title, encumbrance, layout, approvals, occupancy certificate, and architect/engineer certificates through 2026), litigation is 'None', and the only complaint was one the developer itself filed (resolved).
- The two friction points are that the project was renamed mid-life from 'The Park - Tower 6' to 'Lodha Adrina', and that the RERA amenity annexure lists only '2 passenger + 1 service' lift for the tower — a data error, since the approved plans clearly show eight passenger lifts.
- Net, it is a clean, legible filing — a due-diligence-friction note rather than a compliance defect.
- Reconcile the annexure lift entry against the approved plan, and confirm which registration governs the unit being purchased.
- The marketing is honest by the Worli-Prabhadevi set's standards.
- There is no floor-count inflation and no address laundering (the Lower Parel / Worli address is genuine; 'the Mumbai Mile' is a district label).
- Crucially, the headline amenities — the 7-acre private park, the ~50,000 sq ft clubhouse, cricket, courts and pools — are delivered and in daily use by ~2000 families, so the render-versus-reality gap is small and verifiable.
- The one mild gap is the familiar Lodha pattern: the lush, single-tower parkland imagery understates the surrounding density of six wings, a commercial office building and 12 villas on the plot.
- But that density is disclosed on the master plan and the estate is built, so treat the imagery as broadly reliable rather than aspirational.
Value
7.0/10FairPillar score is the average of the scored attributes below; some attributes are qualitative and carry questions rather than a number.
- This is an inland Worli tower, and its genuine, durable view is the 7-acre private park below the inner faces plus a clean north aspect.
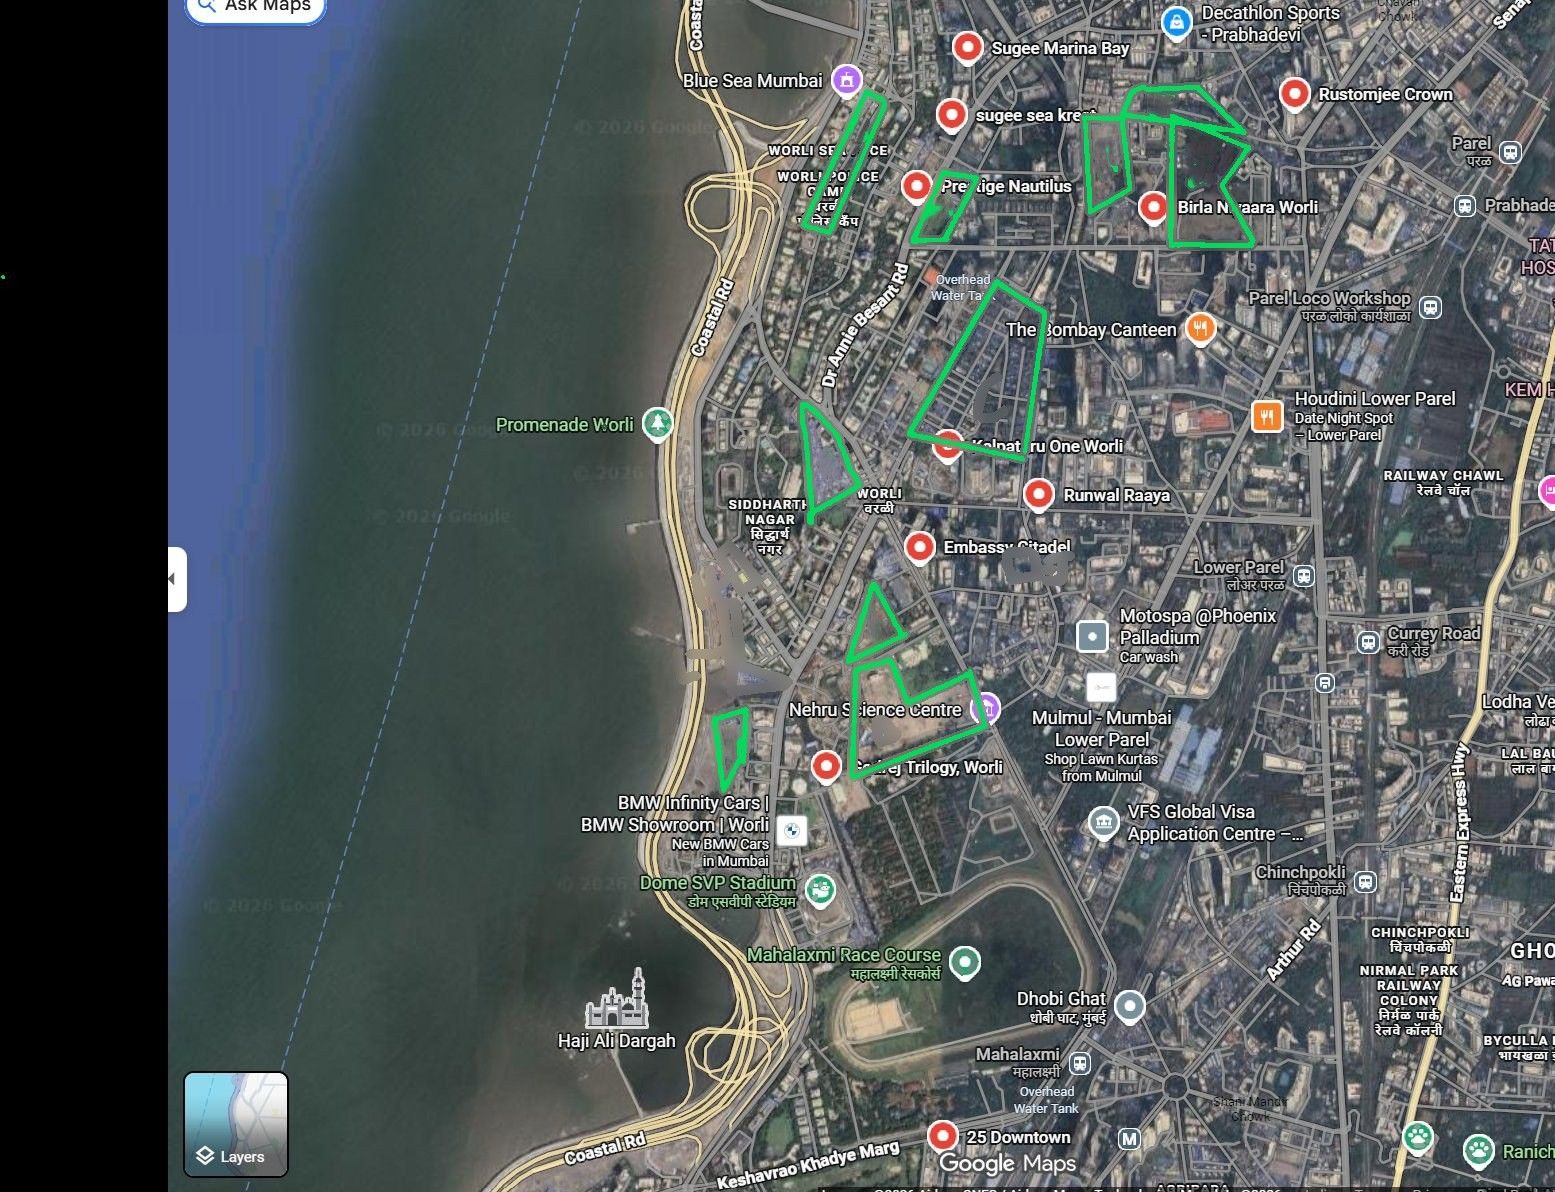
- The marketed sea-and-racecourse premium to the west and south-west, however, is not deliverable: it is walled by Birla Niyaara, the large Sumitomo redevelopment and the neighbouring Lodha 4-acre tower (locally 'Pomiro').
- Even the east is somewhat screened by the estate's own Parkside and Allura wings.
- So the outlook is best read as 'internal park and clean north' rather than an open sea view — a real amenity outlook, but with the premium outward direction blocked and the estate partly looking at itself.
- The surrounding tower heights are field-estimated; the blocked-west/south-west and clean-north read is field-confirmed.
- North: the cleanest open aspect
- Internal 7-acre park: a real, durable open-green foreground
- West/south-west (sea + racecourse): walled by Niyaara, Sumitomo and a neighbouring Lodha tower
- East: partly screened by the project's own Parkside/Allura wings — confirm your unit's facing
- Adrina is a curved, three-armed tower by the Singapore architects WOHA, with seven apartments per floor wrapped around a single central lift-and-stair core and two curved service lobbies.
- That sculpted geometry, chosen to turn homes toward the park, costs some efficiency: engine-run layout efficiency comes to about 79% — in the same band as Godrej Trilogy and Rustomjee Crown, and a little below the 83-94% of large-format single-plate luxury floors.
- Effective of the layout loss, the rate works out to roughly Rs.74,400/sqft.
- It is the curve and the seven-home shared circulation that drive the number, not cramped units — every home has an open deck, and all but one inward-facing 2BHK have a separate servant room and toilet.
- You are paying for the architecture and the shared core rather than for a mean plan.
- The west-face glass specification — brand, glazing thickness, and the heat-trapping (SHGC / U-value) number.
- There is no restricted-common-area finding.
- The decks are disclosed open balconies/terraces on the curved facade — areas the buyer genuinely buys — and the ground-floor and typical-floor lobbies are declared free-of-floor area (FSI) common areas, a bonus rather than a per-flat exclusive foyer carved out and charged.
Seven homes share the Wing-A and Wing-B lobbies off the central core, with no enclosed exclusive-use space sold as private, so the restricted-common-area risk does not arise here.
- A registered ready flat came in at about Rs.58,800/sqft on carpet — above the government ready-reckoner value, which points to a clean, white transaction with no cash component.
- For ready-to-move inventory here, Rs.55,000-60,000/sqft is a good price, and the registered figure sits squarely in that band.
- Adrina is the value tier alongside Kiara, Parkside and Allura, while Trump and Marquise trade about 25-30% higher.
- Capital viability is a non-issue — the tower is built and OC-certified, backed by Lodha's balance sheet.
- The one commercial signal is that about 40% of the tower was unsold ready inventory at completion, which gives a buyer negotiating room; check the current clearing level.
- What is the all-in cost — including stamp duty, registration and goods-and-services tax (GST)?
- What is the rate on the area I actually own (carpet plus deck) versus the marketed area?
- What have recent apartments in this building / micro-market actually registered at?
Livability
6.5/10FairPillar score is the average of the scored attributes below; some attributes are qualitative and carry questions rather than a number.
- The sanctioned plan is not a single tower but an integrated estate on about 17 acres: six tall residential wings (Adrina is Wing 6), twelve villas, a roughly 25,930 sqm commercial office building and ground retail, wrapped around the 7-acre park, and home to about 2000 families plus a daytime office population.
- Everything shares one podium and parking.
- What keeps this at medium rather than heavy is that it is premium and professionally managed, there is no slum-rehab tower, and the 7-acre park provides genuine open relief.
- But the everyday density of six towers, offices and retail on one plot is real, and it is more than the park-oasis marketing implies.
- The sibling Trump and Marquise wings to the north are also what block Adrina's north view.
- The setting is the Senapati Bapat Marg / Worli mill-land belt — the same stretch as Birla Niyaara — and it will keep densifying.
- The active pipeline that shapes Niyaara's outlook shapes Adrina's too: the large Sumitomo redevelopment, the ABREL and Lodha north parcels (the 4-acre 'Pomiro'), plus BDD Chawls, the Adarsh Nagar (Adani) plot and the Worli Police quarters redevelopment.
- Genuine open relief exists in the internal 7-acre park and the Mahalaxmi Racecourse beyond.
So the surrounding-development risk is real rather than notional — new towers will continue to rise and re-wall outward aspects over a five-year horizon, exactly as they do for the neighbours on this road.
- On a weekday morning it is about 26 minutes from the estate to the nearest coastal-road / Sea Link entry.
- The real drag is the gate: the main entry/exit is on Senapati Bapat Marg (Tulsi Pipe Road), a narrow and congested stretch, with a second, less-congested gate on Pandurang Budhkar Marg on the Worli side that itself worsens toward the Raheja Altimus stretch.
- Central and well-connected on paper, but the drive out is a genuine everyday friction.
- Each kitchen pairs with a utility on an external face, with a window and dry-balcony/duct to open air, giving a proper outside-air path — which clears the kitchen-ventilation flag (PASS).
- A few deeper inner kitchens rely on the adjoining utility for that path, so it is worth confirming the utility opens to open air rather than an internal shaft; none reads as fully landlocked.
- The approved and marketed floor plans show eight passenger lifts — two banks of four, one for each of Wing A and Wing B — plus two service lifts around the central core, designed by the elevator specialist Barker Mohandas and running at 5 m/s.
- Over 60 floors at seven homes per floor that gives a peak wait comfortably inside Grade A (~17-20 seconds) with a short ride to the top; run as two four-lift banks each serving about three-and-a-half homes per floor, the service is strong.
One caveat is paperwork, not performance: a RERA annexure lists only '2 passenger + 1 service' lift, which contradicts the plans — but the elevator service itself is a clear strength.
- The estate meets part of its demand through an on-site sewage-treatment plant (1,800 CMD, membrane-bioreactor, in the podium) with rainwater harvesting and dual plumbing.
- Under the water-adequacy rule the on-site plant flags a WARN.
- But this is a completed estate already occupied by about 2000 families, so the municipal-plus-recycled-plus-harvested supply is demonstrated in practice rather than projected — a mild WARN.
- Confirm the assured municipal supply and any peak-summer tanker dependence.
- You drive up the podium levels (P1-P6) plus basements to your bay - reliable self-park across a very large estate, with one upper level as a mechanical stack.
- The real drawback is EV: there is no provision to install a charger at your own bay, so residents rely on common chargers on a parking floor that are chronically backlogged as EV adoption grows.
If you drive an EV, confirm the common-charger situation and whether a private point can be added at all.
Rexray's database will, over time, be enriched with the attention to detail and quality ethos of each builder. For now, below is the checklist you should verify with the builder before you decide.
- Who's the architect, and what comparable have they delivered?
- Do the lobbies need lights during the day?
- Gym/pool/lobby sized for how many residents? (gym sqft / residents)
- Does this unit's layout meet your Vastu requirements (entry, kitchen, master)?
- Can a fire tender or an ambulance reach the lobby?
- Who is actually building it?
- Mivan or conventional — and how are the tie-holes grouted and cracks controlled?
- What's the realistic floor-cycle, and how does the monsoon factor in?
- Which steel/cement? Facade glazing spec? MEP contractor? STP/solar?
- Which marble/fittings exactly? Which window system? VRV brand?
- Deck/bathroom waterproofing system? How's the facade sealed into the structure?
- Gypsum or block internal walls — and are the party walls insulated?
- Does the back-up generator power my whole flat, or only the common areas?
- Is the parking solo, tandem, or a mechanical stack — and how wide are the bays?
- The estate is home to a large but homogeneous, established community of about 2000 families, with an active social life — cricket leagues, festival celebrations — and well-maintained shared amenities.
- Pricing is clean and white at Rs.7 crore-plus.
- Trump and Marquise sit about 25-30% higher per sqft as a premium sub-tier, while Adrina, Kiara, Parkside and Allura are broadly homogeneous.
For a buyer who values a settled, professionally-managed, low-friction building culture, this reads as a positive lifestyle-fit signal rather than a risk — a mature community that already functions.
- What is the ticket-size range in the building — the gap between the cheapest and the most expensive home?
- Is the building vegetarian-only, or skewed to a single community?
- Is it owner-occupied, or investor- and tenant-heavy?
- What is the pet policy?
Findings register
14 findings · severity-rankedEvery marketed claim set against the documented fact, sourced. Critical and high first.
- This is a delivered tower — can I see the occupancy certificate (OC) and society/federation status, and confirm a clean per-unit no-dues / mortgage-release at handover?
- Which way does my unit face — over the 7-acre park or the clean north, versus the west/south-west (walled by Niyaara/Sumitomo/the neighbouring Lodha tower) or the east (screened by your own Parkside/Allura)?
- What is the current clearing price for the ~40% of ready inventory still unsold, and is there room to negotiate at Rs.7 crore-plus?
- The estate runs on an on-site sewage-treatment plant and rainwater harvesting — what is the assured municipal supply and any peak-summer tanker dependence for ~2000 families?
- Can I install a dedicated EV charger in my parking bay, given the shared chargers are few for the estate's scale?