Kabra Dvayam
Worli Sea Face, second row — 29 of 54 flats are rehousing units · RERA P51900078546 (DVAYAM, single building)
Less than half the Worli Sea Face frontline rate for an address the title report also calls Worli Sea Face — because the sea view is borrowed from a fourteen-storey neighbour that can be rebuilt to forty-two, in a tower whose keys are gated on a slum scheme eight kilometres away.
- No sale-building occupation permission until equivalent rehabilitation area gets its OC; the transit-camp duty moved to a Sewree scheme, undelivered.
- Marketing counts all fifty-four flats as luxury residences; the sanctioned drawings show twenty-nine are rehousing units in the same tower.
Fundamentals carry the weight and they are thin: authority to build stops at the plinth, occupation is gated off-site, tenure is a roughly thirty-year municipal lease with no conveyance, and the marketing counts rehousing flats as luxury residences. Against that sits a genuine value case — less than half the Khan Abdul Gaffar Khan Road frontline rate for a locality the registered documents support — plus outstanding access, honest parking, a clean restricted-common-area position and a sea aspect that is real today. Not a defect story and not an overpricing story. A contingency story, priced accordingly.
Fundamentals
4.8/10MixedPillar score is the average of the scored attributes below; some attributes are qualitative and carry questions rather than a number.
- The chain is unbroken and the advocate certifies it clear and marketable on a thirty-year search: an offer to the municipality in 1944, the estate plot subdivided into nineteen, the benefit of the lease assigned to this society in 1971, and a registered redevelopment agreement and power of attorney in favour of the developer in September 2022.
- No defect appears anywhere in it.
- What is thin is the tenure itself, and it takes some reading to see.
- The 1944 instrument is described throughout as an agreement FOR lease, not a lease.
- The 1971 transaction assigned the benefit of that agreement.
- The municipality merely recorded the transfer in its estate register.
- The property card still stands in the Corporation's name and the mutation entry is nil.
- And the sale agreement then commits the developer to ensure that a registered lease deed 'shall have been executed by the MCGM in favour of the Society' once arrears, penalties and premium are paid.
- Read together, the most likely position is that no registered lease has ever existed — and that what is coming is a first lease rather than a renewal.
- That is a Rexray reading of the documents, and it is a question for the promoter rather than a finding.
Either way the buyer's practical position is the same, and it should be said plainly:
- The land belongs to the Municipal Corporation. It is not being conveyed to anyone, and the agreement says so in terms.
- The society is the tenant. The buyer becomes a member of that society — the existing one, not a new one for the sale flats.
- The tenure clock is about thirty years long from occupation, so roughly 2059 on the current completion date.
- The agreement also states that nothing in it confers upon the buyer any right whatsoever into or over the land or the building.
- Against that sits genuinely buyer-favourable drafting.
- The developer carries the cost of procuring the lease, all arrears, penalties, rent and premium, and expressly carries the enhanced rent and premium that pending High Court proceedings may impose.
- The buyer is stated not to be liable in any manner whatsoever.
- The qualification is that the developer is an unlimited partnership firm rather than a company, and these obligations fall due years after its work is finished.
- One loose thread worth a single question: the title report describes the developer as 'Developer/Resolution Applicant'.
- That is insolvency vocabulary, and nothing else in the papers — not the flow of title, not the search summary, not the regulator's record — refers to any insolvency.
- It is most likely carried over from the advocate's standard format.
- If it is not, it matters.
- The distinction that matters here, and that no marketing material makes, is between the envelope being SANCTIONED and the tower being AUTHORISED to build.
- The sanctioned envelope is 36 levels.
- The authority to build them is released in stages, and the release is tied to the rehabilitation component.
- The approvals say it in their own words:.
- Letter of Intent, condition 5 — "That Sale Commencement Certificate shall be release in co-relation with progress work/handing over of PTC tenements."
- Intimation of Approval, condition 14 — "That the C.C shall be released as per the co-relation of progress of Work/Commencement Certificate of PTC tenements & PRC inward policy as may be decided by SRA."
- Intimation of Approval, note 1 — "That C.C. for sale building shall be controlled in a phase wise manner as decided by CEO (SRA) in proportion with the actual work of rehabilitation component" (under SRA Circulars 98 and 104).
- Intimation of Approval, condition 22 — "That you shall handover of PTC tenements, before asking OCC to equivalent incentive Sale floor area (FSI)."
- Intimation of Approval, note 2 — "That no occupation permission of any of the sale wing/sale building/sale area shall be considered until Occupation Certificate for equivalent Rehabilitation area is granted."
- Read together: the floors go up in proportion to the rehabilitation work, and nobody occupies anything until the rehabilitation side has its own occupation certificate.
- The commencement certificate on file, dated October 2024, runs to plinth level only — and the regulator's certificate table is entirely blank.
- The second-largest instalment in the payment plan falls due on completing that same plinth.
- The obligation all of this turns on is not on this plot.
- This project is Scheme-II of three clubbed together by the planning authority; Scheme-I is a large slum-rehabilitation scheme at Sewree Koliwada, roughly eight kilometres away, and the 2,946.50 square metres of transit-camp housing that earns this plot its extra floor space was transferred there.
- Nothing in the papers records those tenements as delivered — every reference to them is forward-looking.
- Behind that sit the ordinary conditions, and there are many: coastal-zone clearance before plinth; an environment ministry clearance that this project's own 22,817 square metres of construction triggers; civil aviation clearance before further building; a survey-office plot confirmation, without which construction is capped at 75% of the permissible area; hydraulic, fire, tree, drainage, roads, electricity, mechanical and traffic clearances; and the lease itself, which must be executed before occupation.
- None is evidenced as obtained.
- The promoter's own record is under review.
- The group claims four decades and ten thousand homes, largely in the suburbs; no ultra-luxury South Mumbai completion has been verified, so nothing is credited or penalised on track record.
- Three things belong on the other side of the ledger and are worth weighing.
- The agreement commits to possession on or before 31 December 2029 — exactly the regulator's date, rather than an earlier one the record would contradict.
- The price is escalation-free, with delay compensation at the State Bank marginal cost of lending rate plus two per cent.
- And the payment schedule is even: about a tenth falls due before any construction milestone, and a tenth is held back to the occupation certificate.
- Uploads are current and the library is complete — title report and promoter affidavit filed together, twelve technical documents, both proformas with their deviation reports, the designated project account named, no complaints and no appeals.
- Legibility reads as good.
Accuracy is a different question, and four gaps are substantive:
- The commencement certificate table is entirely blank, although a plinth-level certificate dated October 2024 exists and is disclosed in the sale agreement.
- Permissible built-up area is stated as 9,943.47 square metres — a figure that appears nowhere on the sanctioned drawing, whose permissible sale area with fungible is 9,459.07. The sanctioned figure of 9,443.47 is right; the permissible one looks like a transposition.
- The west and south boundaries are declared open plots. The registered agreement's own schedule names Laxmi Kunj Building and Venus Building, and Rexray field-identifies the western neighbour as Dalamal Court.
- Litigation is declared absent. The registered agreement discloses pending Bombay High Court proceedings over the enhanced rent and premium payable on this very lease.
- Nowhere does the record disclose that this is one scheme of three clubbed together, or that occupation is tied to an off-site obligation.
- To the promoter's credit, the unit summary does label every apartment type as sale or tenant — so the rehousing component is public to anyone who reads the table, even though the brochure does not.
- Three of the habits this system most often catches are simply absent here, and that is worth saying first.
- The marketed twenty-seven storeys are the sanctioned twenty-seven — if anything the count understates the building, since eight podium and service levels sit below the first residential floor. 'Worli Sea Face' is the locality the title report and the agreement's own schedule use, so there is no premium-postcode upgrade.
- And the contractual possession date matches the regulator's exactly rather than undercutting it.
- The sea-view claim also substantiates today, above the seventh floor.
- Then there is the line that does not survive the drawings.
- The brochure says: '54 luxurious residences spread across 27 storeys, makes it so exclusive that you will feel you have only two neighbours for company.' Twenty-nine of those fifty-four are rehousing units.
- Floors one to twelve are entirely rehousing; floors six, fifteen, sixteen and seventeen each pair a sale flat with a rehousing flat on the same landing; only floors eighteen and above are all-sale.
Alongside it:
- Fully-dressed living rooms, kitchens, bedrooms and bathrooms sell a flat that is delivered as a bare shell — walls, a distribution board, a meter, windows, the main door and external toilet plumbing.
- 'SkyLuxe' rooftop amenities appear in no registered schedule. Every amenity in the agreement's own list is at podium level, and the terrace above the top floor is declared common.
- 'Every sunrise and sunset' is sold to a block whose habitable rooms all face west.
- Listing pages quote Rs.23.55 to Rs.36.76 crore against a registered April 2026 sale at Rs.9.60 crore, and a possession date two years earlier than the agreement's.
And the omissions, which are the larger part: nothing anywhere mentions the slum-rehabilitation framework, the clubbing with Sewree, the plinth-level certificate, the thirty-year lease, the absence of conveyance, the admitted open-space deficiency, or the mechanical rack in the basement.
Value
6.8/10FairPillar score is the average of the scored attributes below; some attributes are qualitative and carry questions rather than a number.
- Start with the fact that decides everything else: this tower is not on Khan Abdul Gaffar Khan Road.
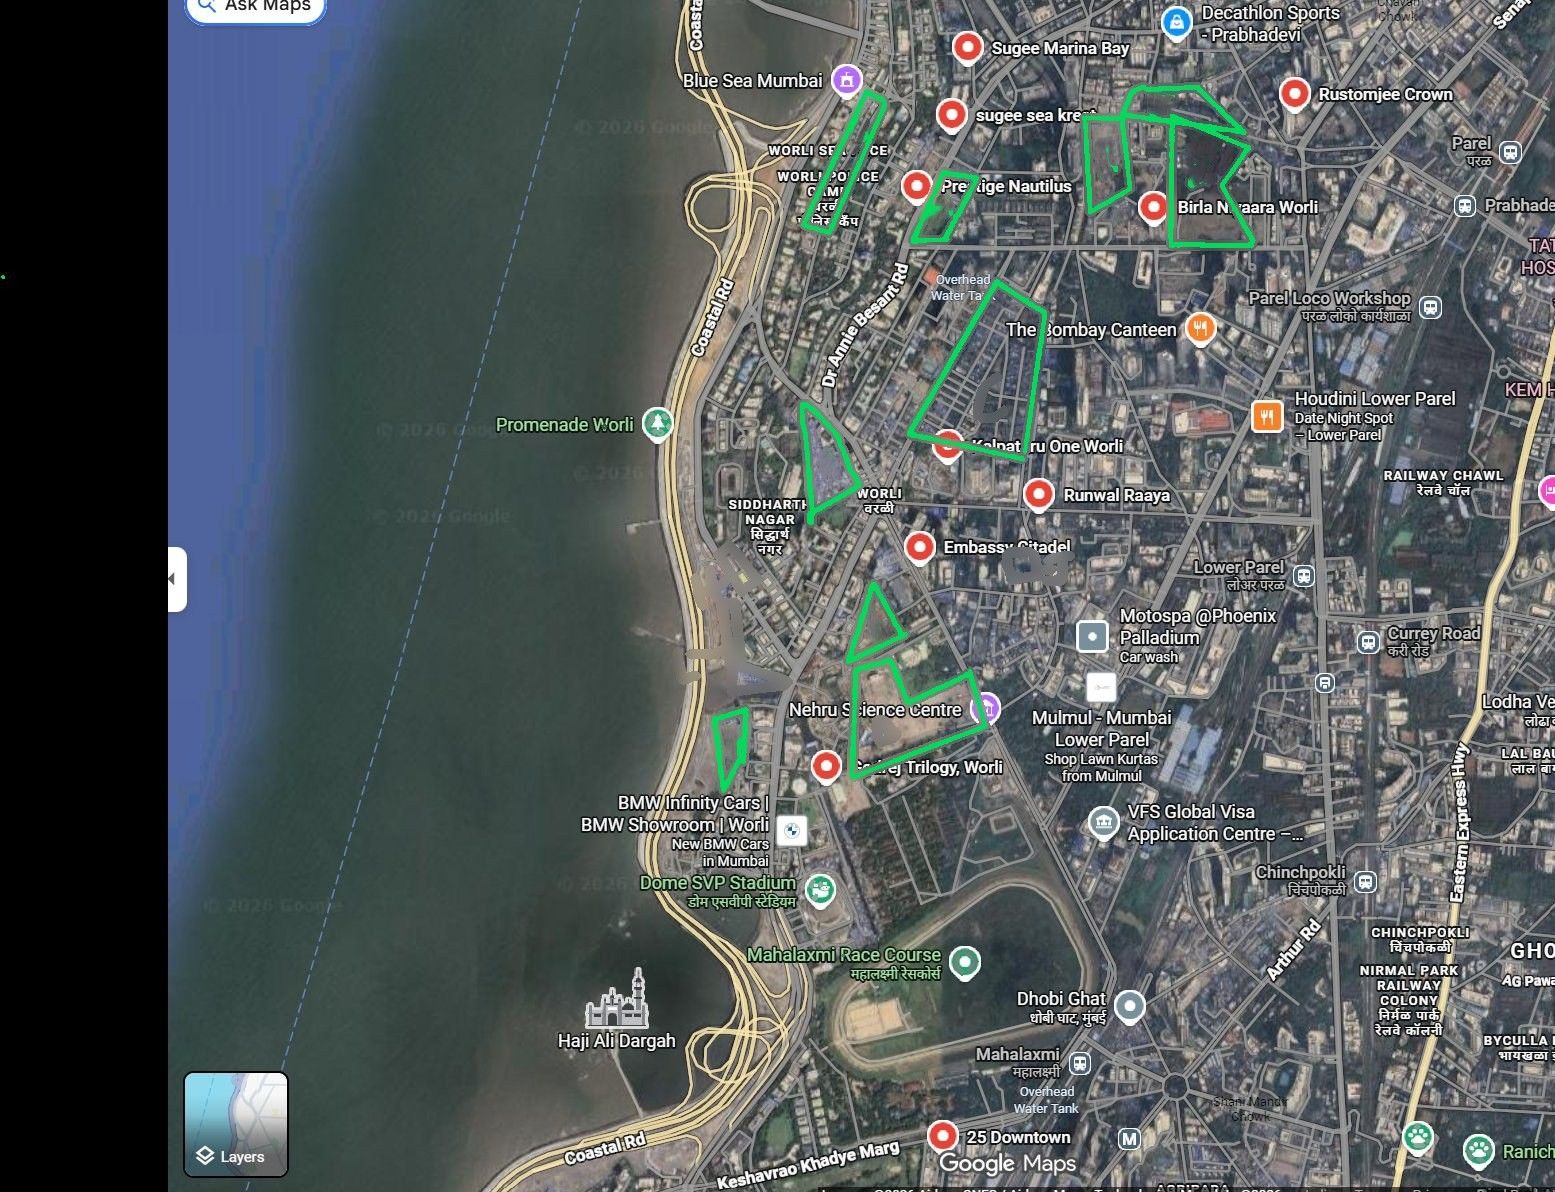
- It sits one row behind the Sea Face frontage, so its sea aspect exists only for as long as the buildings in front of it stay short.
- The building in front is Dalamal Court, an older Sea Face co-operative whose own address marks it as another sub-plot of the very same estate plot this land was carved from.
- It stands about forty-one metres away and takes up sixty-two degrees — close to nine-tenths — of the entire western outlook.
- At its assumed fourteen storeys, roughly forty-three metres, its roofline sits below the seventh residential floor here.
- Every sale flat but the single one on the sixth floor is at the thirteenth or above.
- So for the collection as sold, the west aspect clears the building in front and the sea view is genuinely there.
- The exposure is what comes next, and it is not hypothetical.
- Two hundred metres south-west, on the same road, The Legacy is under construction at forty-two floors and 184.85 metres — sixty-five metres taller than this tower's own terrace.
- It already walls the south-west slice here at every floor.
- That is the regime the first row is now rebuilding to.
- Run the same numbers on the building directly in front: a 185-metre neighbour blocks the west aspect up to a notional forty-sixth floor, and this building has twenty-seven.
- Every west-facing flat, at every floor.
And the agreement has already dealt with the objection. Clause 59 requires the buyer to give advance no-objection to neighbouring development with deficient open space.
Arc by arc:
- West — open today above the seventh floor, over Dalamal Court, toward the sea. Nine-tenths of the arc rests on one redevelopable building.
- North-west — the cleanest aspect in the tower, and where the second flat's living room and deck face.
- South-west — already walled at every floor on its slice by The Legacy.
- South — sixty-six metres to Siddharth Nagar, forty-six degrees wide, the single largest object in the Worli set. A non-event today, since it clears well below the first residential floor. Contemplated as rehousing towers of about forty floors and sale buildings of seventy-plus, with layouts not yet drawn; at that height the south closes at every floor.
- South-east and north-east — Kalpataru One at 395 m, Embassy Citadel at 535 m and Birla Niyaara at just over a kilometre are all taller than this tower and wall their slices at every floor, but they are narrow slices and far away.
- East and north — open across the Thadani Marg frontage.
- One thing height does not buy here.
- Everything material in the surroundings except Dalamal Court is taller than this building, so climbing floors does not clear those arcs — it only clears the one in front.
- Worth knowing before choosing a flat: only one of the two sale flats per floor above the eighteenth is in the west block.
- The other looks north-west and north-east, which is a clean aspect but not the sea aspect the brochure sells, and one of its bedrooms takes an obstruction from the Siddharth Nagar side.
- Below the eighteenth floor that second flat is a rehousing unit.
About 83% of what is built inside the flat ends up as carpet — mid-portfolio, next to Rustomjee Crown at 82% and Trilogy B at 81%.
- The flat plans well and the shape is the reason.
- It is a straightforward rectangle: living room in the centre, two bedrooms either side, every habitable room on the west façade with its own deck, and a spine passage doing the circulation.
- The plot is a wedge and the floor plate is a composite — an orthogonal block joined to a second one turned forty-five degrees — but that geometry lands on the rotated block, not on this one.
- The buyer is not paying for the site's awkwardness inside their own walls, which on a plot this shape is a real piece of design discipline.
One deduction: the servant room is about four and a half square metres, tight for a home at this price.
- What the arrangement does cost sits outside the flat rather than inside it.
- Joining the two blocks needs a large diagonal circulation core — 162.86 square metres a floor, roughly twenty-nine per cent of the plate — to serve just two flats.
- That is generous circulation if you value the arrival, and expensive floor area if you do not.
- It is carried in the price either way.
In money: at the registered rate of about Rs.66,200 a square foot of carpet, eighty-three per cent efficiency puts the effective cost of built-up area near Rs.79,800 a square foot.
- The west-face glass specification — brand, glazing thickness, and the heat-trapping (SHGC / U-value) number.
No restricted-common-area finding, and the drafting is unusually tidy on the point.
- The agreement states carpet area and the balcony, deck and dry-yard area as two separate figures, and the government valuation prices that open area separately at a quarter of the reckoner rate.
- Disclosed, measured, paid for — a normal and desirable open area rather than a finding.
- There is no enclosed private foyer carved out of common space.
- The flat's main door opens straight onto a passage and lift lobby that the drawings mark as common, and the schedule declares the entrance lobby of 171 square metres and the lift lobby of 35 square metres as common areas.
- Comparing the marketing layout against the approved drawing turns up nothing shown inside the flat that the sanctioned plan treats as common.
- One thing to watch rather than a finding: the sanctioned section marks a part terrace on the twenty-seventh floor level open to the sky, and the approvals require an undertaking against misusing pocket terraces.
- If any of that is later marketed as private, it becomes a different conversation.
- This agreement does not do so.
- The number that matters is not what this costs, it is what it costs relative to the row in front.
- Khan Abdul Gaffar Khan Road — the Worli Sea Face frontage itself — transacts at Rs.1.5 lakh a square foot and above.
- A registered sale here in April 2026 records Rs.9.60 crore for 1,450 square feet of carpet plus a 150 square foot deck: about Rs.66,200 a square foot.
- Less than half.
- The address claim holds up, which is what makes the comparison fair. 'Worli Sea Face' is the locality the title report and the agreement's own schedule use, not a marketing upgrade.
- What differs from the frontline is the FRONTAGE — one row back — and the market prices that difference at roughly two and a third times.
- So for a buyer who wants this pocket, is three minutes from the Coastal Road, and accepts that the outlook is not guaranteed open for life, the discount is the proposition rather than a warning.
- It is also not free money.
- It is the priced cost of four things you can see and decide on:.
- The second row instead of the frontage — a sea aspect borrowed from the building in front rather than owned.
- A bare shell instead of a finished flat.
- Twenty-nine rehousing households in the same tower, sharing the lobby, the lifts and the society.
- A municipal lease of about thirty years from occupation, with no conveyance of land.
- Two adjustments before treating Rs.66,200 as the number.
- Fit-out sits entirely on top, because the agreement supplies walls, a distribution board, a meter, windows, the main door and external toilet plumbing and nothing else.
- And at about eighty-three per cent layout efficiency, the effective cost of built-up area works out near Rs.79,800 a square foot — still barely half the frontline carpet rate.
- One thing to establish before anything else: at this rate on this road a cash component is likely, and nothing in the papers evidences it.
- That is the single number that would unwind the discount.
- Ask for it plainly.
- For completeness — the government values the same flat at Rs.7.16 crore, so the registered consideration sits about a third above the ready reckoner.
- Public listing pages quoting Rs.23.55 to Rs.36.76 crore cannot be reconciled with the registered instrument and should not be read as a market band.
- And the payment schedule is fair: about a tenth before any construction milestone, a tenth held back to the occupation certificate, and forfeiture on default limited to two per cent.
- What is the all-in cost — including stamp duty, registration and goods-and-services tax (GST)?
- What is the rate on the area I actually own (carpet plus deck) versus the marketed area?
- What have recent apartments in this building / micro-market actually registered at?
Livability
6.1/10FairPillar score is the average of the scored attributes below; some attributes are qualitative and carry questions rather than a number.
- One building on 1,751.68 square metres — about 0.43 of an acre — carrying fifty-four homes, 143 car bays, a sewage treatment plant, six podium parking decks and an amenity floor.
- That is roughly one household for every thirty-two square metres of land, at a sanctioned floor space index of 4.00 on the gross plot with a further thirty-five per cent of fungible area on top.
- The regulator's own record puts the aggregate recreational open space at zero, and the approvals record the building as deficient in open space.
The density that matters most is who it is shared with. Twenty-nine of the fifty-four are rehousing units for the original society, and they are not in a separate building:
- Residential floors one to twelve are entirely rehousing.
- Floors six, fifteen, sixteen and seventeen each pair a sale flat with a rehousing flat on the same landing and the same lift lobby.
- Floors eighteen to twenty-seven are all-sale.
- All fifty-four households share one entrance lobby, one lift core of four passenger lifts, two staircases, one podium amenity deck and one society.
This is not the usual arrangement, where rehousing sits in its own tower and shows up in the sale building only as an accounting entry. Here it is the building.
- Start with the part that cannot change.
- The compound is a few metres from Khan Abdul Gaffar Khan Road and the Worli Sea Face promenade, and that access is unblockable — nothing being built to the east, south or south-west can put a building between this plot and the seafront.
- In a pocket where almost everything else is in motion, the defining amenity of the address is fixed.
- The three-minute run to the Coastal Road is the same fact seen from a car.
Then the part that is moving, and it is moving close:
- Siddharth Nagar sits sixty-six metres to the south and spans forty-six degrees of the outlook — a low settlement today, contemplated as rehousing towers of about forty floors and sale buildings of seventy-plus, with layouts not yet drawn. That is years of construction and a large step-change in density on the doorstep.
- Two hundred metres south-west, The Legacy is under construction at forty-two floors on the Sea Face frontage.
- The first row directly west is 1970s co-operative housing of exactly the kind now being redeveloped — and the agreement has the buyer consenting in advance to it.
Further out the corridor is dense with delivered and sanctioned towers: Kalpataru One and Embassy Citadel to the south-east, the Lodha Sea Face cluster to the south-west, Palais Royale to the east-south-east, Indiabulls Blu to the north-east, and at a kilometre and a half the Adarsh Nagar redevelopment and the north-Worli pipeline.
- Three things on the plot itself that the marketing does not mention, and that are permanent in the other direction: a sewage treatment plant in the basement with a ventilation void open to the sky in the compound, an admitted deficiency of open space against the development regulations, and wet waste that must be treated on site by the residents.
- Access is by one 18.30 metre road on the far side of the plot and one 6.10 metre lane to the north.
Three minutes at eleven on a weekday morning to the nearest Coastal Road entry. The plot is one row behind Khan Abdul Gaffar Khan Road, so the arterial is effectively at the doorstep.
For scale, the same journey takes twenty-six minutes from the Senapati Bapat Marg estates. This is a genuine structural advantage of the address and it is the clearest thing in the property's favour.
- The qualifier is the compound rather than the network.
- The plot's wide frontage is the 18.30 metre Thadani Marg on the far side, with a 6.10 metre lane to the north — a narrow edge for a thirty-six-level building with 143 car bays.
- How the pocket loads once Siddharth Nagar and the first-row Sea Face rebuilds arrive is left open; it depends on schemes whose layouts are not yet drawn.
- Pass.
- The kitchen sits against an open service duct with a 3.20 metre service slab beyond it on the building's outer edge, which is a confirmed path to outside air.
- Sealed off the sanctioned typical floor plan.
- One qualifier worth carrying, because it is the difference between a pass and a strong pass: the kitchen has no window of its own onto the façade.
- It ventilates through the adjoining shaft and utility slab.
- That satisfies the rule, but a kitchen with its own openable external window is a better arrangement, and at this price point it is a fair thing to ask about.
The number comes out of the agreement's own lift schedule, which is more specific than most: four passenger lifts, two of thirteen persons and two of twenty-three, all running at 2.5 metres per second.
In a tower whose terrace sits at just under 120 metres, that produces a waiting interval of roughly forty-one to fifty-two seconds — Grade C on a conservative seal.
- The constraint is the speed, not the count.
- Towers of this height in this segment are normally specified at four to six metres per second; at 2.5 the run to the upper floors is simply long.
- The same four cars also serve two basements, a lower ground, a ground and six podium levels, and are shared by all fifty-four households — including the twenty-nine rehousing homes on the lower floors, so the intermediate stops are real rather than theoretical.
- A separate fire-evacuation lift with its own lobby sits outside the bank.
What is provided is specified and complete: an underground domestic tank and a separate flushing tank at 3.50 metres water height, an underground fire tank, two pump rooms in the basement, a sewage treatment plant on the plot, dry and wet waste segregated with the wet fraction treated on site, and rainwater harvesting mandated with a standing annual penalty for letting it fall out of use.
- What is missing is the adequacy side.
- The approval requires a certificate under section 270A of the municipal act from the hydraulic engineer's department confirming that water supply is adequate, a hydraulic clearance among the approvals to be produced during construction, and a further one for the swimming pool.
- None of the three appears in the papers, and there is no municipal connection count from which to read a shortfall.
Provision good, supply unproven — and this is a ward that runs on tankers through the dry months. Worth asking for the certificate rather than the tank schedule.
- Better than the phrase 'mechanical rotary parking' on the drawings suggests.
- A 6.00 metre ramp climbs from the entrance through basement -1 and six podium levels, 114 bays in all, and the agreement puts the flat's two bays at podium level and calls them standalone, not tandem.
- You drive to your own bay.
- The twenty-nine-bay mechanical rack in the deepest basement is a self-contained machine with its own hoists, not a lift-dependent access tier — there is no part of this building where a car lift is the only way to your car.
What pulls the score down is allocation rather than mechanism:
- Two bays for a four-bedroom home, where the Mumbai norm for that size is three. The project meets the statutory requirement and carries thirty-seven bays above it, so there is room to negotiate.
- The agreement dimensions both bays, and they are not the same: one is about 2.50 by 5.50 metres, the other about 2.30 by 4.50 — a small-car bay, below the municipal minimum for a standard one and well below what a large vehicle needs.
- No right to install a charger at your own bay is granted anywhere in the agreement.
- Bay numbers are allotted only at handover, so which podium level and how close to the lift core is still open — and that is worth pushing on now rather than then.
On the credit side, ten visitor bays are provided, which several comparable towers do not manage, and parking is included in the price rather than sold separately.
One thing disclosed to the authority and not to buyers: the approvals require registered undertakings that the mechanical rack will carry sensor devices and be maintained, that buyers and members 'will not be held liable to SRA for failure of mechanical/stack parking system in future', and an indemnity bond covering loss of life, damage to property and noise from that system.
Rexray's database will, over time, be enriched with the attention to detail and quality ethos of each builder. For now, below is the checklist you should verify with the builder before you decide.
- Who's the architect, and what comparable have they delivered?
- Do the lobbies need lights during the day?
- Gym/pool/lobby sized for how many residents? (gym sqft / residents)
- Does this unit's layout meet your Vastu requirements (entry, kitchen, master)?
- Can a fire tender or an ambulance reach the lobby?
- Who is actually building it?
- Mivan or conventional — and how are the tie-holes grouted and cracks controlled?
- What's the realistic floor-cycle, and how does the monsoon factor in?
- Which steel/cement? Facade glazing spec? MEP contractor? STP/solar?
- Which marble/fittings exactly? Which window system? VRV brand?
- Deck/bathroom waterproofing system? How's the facade sealed into the structure?
- Gypsum or block internal walls — and are the party walls insulated?
- Does the back-up generator power my whole flat, or only the common areas?
- Is the parking solo, tandem, or a mechanical stack — and how wide are the bays?
An uneven mix, and structurally so rather than as a matter of taste.
- The building will house twenty-nine families rehoused from the original society and twenty-five buyers paying nine and a half to fourteen crore, sharing one lobby, one lift core and one amenity deck.
- They arrive on different terms and pay for the building differently: the developer funds a maintenance deposit of Rs.40,000 a home on the rehousing side and carries its mechanical maintenance for ten years, while the sale side funds its own outgoings and a corpus.
- And they vote in the same body.
- There is no separate society for the sale flats and no conveyance of land — buyers are admitted as members of the existing society, where the original members hold twenty-nine of fifty-four memberships.
- That is a standing majority in the body that controls the building, the lease, the outgoings and the amenity deck.
- The approval separately contemplates handing the amenities to a 'Society of sale flat purchaser', which is a different end-state from the one the agreement describes; the two should be reconciled before signing.
- One lever could move all of this.
- Eight of the original thirty-seven member entitlements are unaccounted for in the sanctioned rehousing count and were most likely bought out by the developer.
- If more are in discussion, the eventual mix — and the society arithmetic — could look materially different from the drawings.
- It is a question worth asking, because the answer changes the character of the building.
- What is the ticket-size range in the building — the gap between the cheapest and the most expensive home?
- Is the building vegetarian-only, or skewed to a single community?
- Is it owner-occupied, or investor- and tenant-heavy?
- What is the pet policy?
Findings register
17 findings · severity-rankedEvery marketed claim set against the documented fact, sourced. Critical and high first.
- Show me the current commencement certificate, the floor it runs to today, and the authority's phasing letter — and tell me the on-ground status of the Sewree scheme my occupation certificate depends on.
- How tall is the building directly to my west, is its society in redevelopment discussions, and what happens to my west outlook if it rebuilds to the height of The Legacy two hundred metres away?
- Which floors will the rehousing families occupy, do I share a landing or a lift lobby with one, and have the eight original member entitlements missing from the sanctioned count been bought out — with more in discussion?
- Show me the existing lease, its expiry, and the Corporation's renewal terms — and explain the High Court proceedings your own clause 17(l) discloses while the title certificate and the regulator's record say there is no litigation.
- Is there a cash component on top of the registered price, what is the fit-out cost per square foot on a bare shell, and can I contract a third full-size parking bay in writing given the project carries thirty-seven bays above what the rules require?