Detailed Report · as of 06/26

Prestige Nautilus

Worli — the set's most expensive home · RERA P51900009720

RERA registered P51900009720 (possession 2032) · 50 floors approved vs 60 marketed (total, from ground) — the upper floors contingent on a pending slum-rehab floor-area transfer · analysed against the registered documents, the agreement for sale, and Rexray field analysis

Overall Score5.0/10as of 06/26
Flags none

The most expensive apartment in South Mumbai, and a genuinely grand one — soaring 4.2m ceilings, a corner aspect with sea-and-skyline panorama, and an entry lobby the builder doesn't even charge for.

The INVESTIGATE reflects hard-stop disclosure and delivery flags — an undisclosed leasehold renewal cost, a floor count marketed ahead of approval, a lapsed Commencement Certificate, and the Worli sewage-treatment-plant proximity — set against a genuinely excellent apartment. The home is grand; the disclosures, the floor count and the delivery are why you investigate, not Rexray’s proprietary FVL (Fundamentals · Value · Livability) index.

The five things that decide it
1A genuinely grand home — the corpus's most voluminous, with a soaring ~4.2m (14ft) ceiling, a west-primary corner with south-and-north panorama, a Separate Servant Entry, and an exclusive 604 sqft entry lobby the builder doesn't charge for. Brand and promoter are the same entity (Prestige), and access is quick (~9 min, and it holds).
2the floor count is marketed ahead of approval: 60 marketed vs 50 approved (total, from ground) — a 10-floor gap. Everything above 50 is contingent on a pending slum-rehab (SRA) floor-area transfer that is still at letter-of-intent stage.
3undisclosed MHADA leasehold (to 2070/2079) carrying a real, undisclosed renewal premium — about Rs.770 per carpet-foot today, rising toward ~Rs.2,800 by 2079 — that ultimately falls on the residents' association, on a project marketed as ultra-exclusive.
4three rehab/SRA wings occupy ~66% of the land, including a genuine SRA tower for the slum belt Prestige acquired — none of it in the "ultra-exclusive" marketing — plus the Worli Sewage Treatment Plant nearby (undisclosed) and a water flag (WARN→HIGH). The cohabitant load is heavy.
5early and unproven on delivery: three towers still at plinth, a Full Plinth Commencement Certificate that expired ~4 months BEFORE the agreement was registered, possession pushed to June 2032, and a troubled predecessor history — and, despite a "private lift for every apartment" pitch, the worst lift provisioning in South Mumbai (three cars over a 50–60F stack = Grade B–C, ~43–47s).
FVL — Rexray's index · F Fundamentals · V Value · L Livability · each pillar is the average of its scored attributes, scored 0–10: Weak (<4) · Mixed (4–6) · Fair (6–7.5) · Strong (7.5+) · the verdict is set separately, by hard-stop rules · Scoring Methodology →

Fundamentals

4.0/10Mixed

Pillar score is the average of the scored attributes below; some attributes are qualitative and carry questions rather than a number.

Clear Title5/10
Title is clear — but it's undisclosed MHADA leasehold with a real future cost.
  • The land is government-owned: the city (MCGM) leases it to MHADA on a 999-year lease from 1948, which sub-leases to the societies to 2070/2079; the developer holds development rights only.
  • Title is clear at takeover, per DSK Legal.
  • The defect isn't validity — it's cost and disclosure.
  • A discretionary renewal premium of 25–60% of the ready-reckoner rate falls on the residents' association at expiry: about Rs.770 per carpet-foot today, rising toward ~Rs.2,800 per carpet-foot by the 2079 expiry — roughly Rs.1–2 crore per flat — and it is undisclosed in the marketing.
  • MHADA arrears were also unpaid as of Feb 2025 (being cleared).
Worth knowing — a MHADA lease is heavier than a BMC one: the renewal premium is discretionary and can run to 25–60% of the ready-reckoner rate. It doesn't impair the title today, but it's a real, undisclosed future cost — confirm who bears it at the 2079 renewal.
What to ask the builder
  • Who bears the MHADA lease-renewal premium at 2079 — the developer or the residents' association — and is it capped?
Understand “Clear Title” on the X-Ray page ↗
Delivery3/10
Early, contingent, and following a troubled predecessor.
  • Three towers are still at plinth, and the build permission (the Full Plinth Commencement Certificate) lapsed about four months before the agreement for sale was registered — so buyers signed against a permission that had already expired.
  • RERA completion is targeted at 2032.
  • The upper floors are contingent: everything above the 50 approved (total, from ground) depends on a pending slum-rehab (SRA) floor-area transfer that is at letter-of-intent stage only.
  • And the project follows a troubled predecessor — the earlier 'Wondervalue' scheme on the same registration.
What to ask the builder
  • Has the lapsed Full Plinth Commencement Certificate been renewed — and will you show it before any payment?
Understand “Delivery” on the X-Ray page ↗
Developer Compliance4/10
Weak — the marketing overstates what's registered.
  • (How we score this: filing frequency, document legibility and up-to-dateness on the RERA website, then specific flags.)
  • The filings are weak — poor-legibility scans — and the marketed ~60 floors overstate what is actually registered.
  • Recourse runs against the registered promoter, Prestige Falcon Mumbai Realty, not the Prestige brand directly.
Understand “Developer Compliance” on the X-Ray page ↗
Brochure-vs-Realityqualitative
"Ultra-exclusive" marketing over a compound that is two-thirds rehab/SRA.
  • The marketing positions the project as ultra-exclusive, but the compound it sits in is roughly two-thirds rehabilitation and slum-rehab (SRA): three non-sale wings, including a genuine SRA tower for the slum belt the developer acquired.
  • The marketed 60-floor count also runs ahead of the 50 approved.
  • Hold the brochure against the approved plan and the registered floor count before you weigh the 'exclusive' framing.
What to ask the builder
  • Is the 60th floor sanctioned today, or contingent on a future FSI transfer? Show the approved floor count.
  • How many non-sale / rehabilitation wings are on this plot, and where do they sit relative to my tower?
  • Is the land freehold or leasehold — and who pays the lease-renewal premium at 2079?
  • From my specific floor and facing, what exactly is the sea arc — and what's planned in front?
Understand “Brochure-vs-Reality” on the X-Ray page ↗

Value

7.2/10Fair

Pillar score is the average of the scored attributes below; some attributes are qualitative and carry questions rather than a number.

View6/10
The west sea clears only above ~F37 — the analysed unit sits below that line.
  • The west sea is screened below about the 37th floor by a row of roughly 35-floor coastal buildings along the KAGK road (Xana, Silverine, Talati Shadilya, Goshar Legacy, Lodha Sea Face and D&A Imperial).
  • Above ~F37 the west opens up.
  • The analysed unit sits below that clear line, so its direct west sea is screened — but it keeps the north and south skyline panorama.
  • The one watch item above F37 is the Worli Police Quarters redevelopment, which is policy-stage only — not a built wall, and not a tall scheme (the rehab towers are expected at about 40 floors).
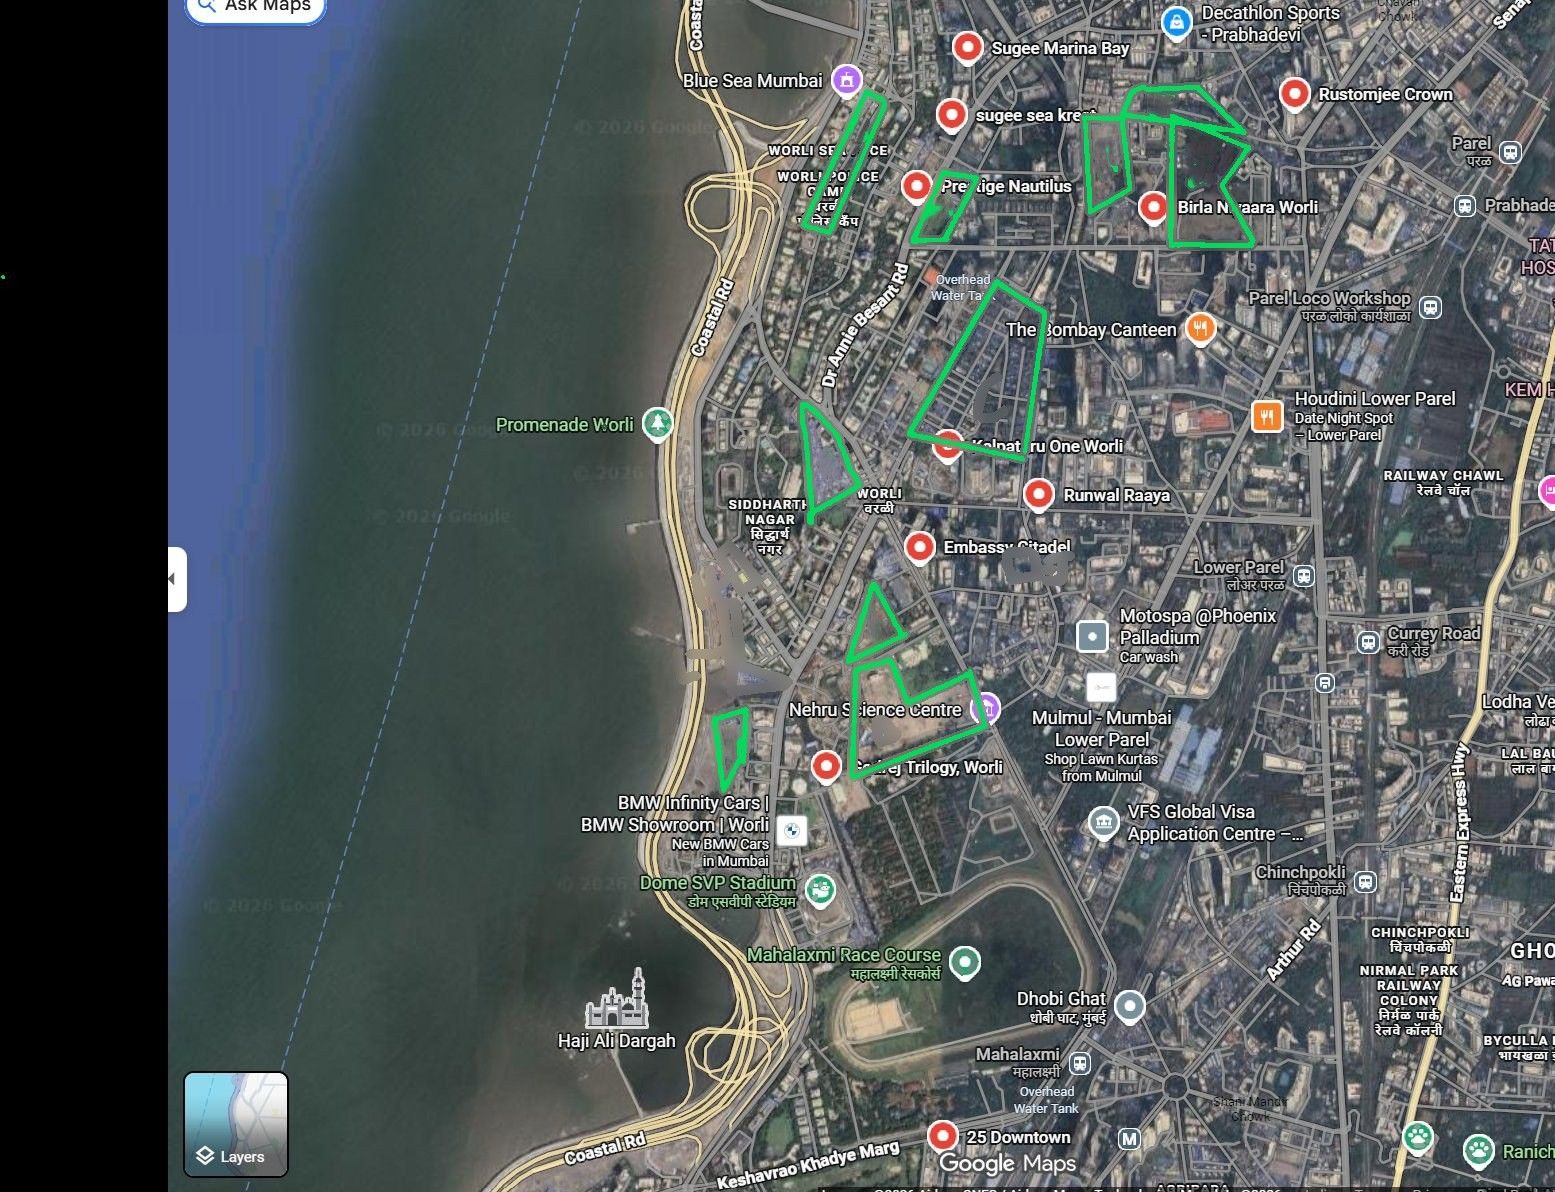
Today: open west only above ~F37; the analysed unit is screened, but keeps the north–south panoramaBy 2032: the Worli Police Quarters redevelopment is a policy-stage watch above F37
Worli view-corridor map — the surrounding pipeline (legend inside)
Worli sea-view corridor — satellite map of the surrounding development pipeline
A
B
C
D
E
F
G
H
I
J
K
L
M
Pipeline Legend
Rexray · June 2026
A
Siddharth Nagar SRA80+ floors
B
Prestige Miriam Nagar SRA4–5 towers × 75+ floors
C
BDD Chawls33×40F rehab + 10×80F sale
D
Worli Police Colony~40F quarters + 50+ sale
E
Sumitomo / Bombay Dyeing22ac · 50F comm + 70F resi · JPY 500B
F
Lodha ProminoComm at 39fl + Resi (Unnamed) at 69fl + 3 Rehabs (48fl each)
G
Sterling / Worli Dairy SRA38F · blocks Trilogy F15–38
H
Lodha Seaface (KAGK Rd)~50F · coastal wall
I
Sewage Treatment PlantExisting · monsoon odour risk
J
Aspect Realty (opp. Raaya)57F · RERA pending
K
Birla Century Textiles 10ac50F comm + resi · N of Niyaara
L
Coastal Road Slum (L-shape)SRA-probable 40–50F
M
Oberoi Mall/CommercialPandurang Budkar Marg · TBD
What to ask the builder
  • From your specific floor and facing, what exactly is the sea arc — and what is approved or planned in front of it?
Understand “View” on the X-Ray page ↗
Layout & Living7.5/10
Grandeur over efficiency — and it lives well.
  • On the analysed unit this is a large, high-volume home: a soaring ~4.2m (about 14ft) ceiling, a west-primary corner aspect with both south and north panorama, and a Separate Servant Entry.
  • The trade-off is middling carpet efficiency at about 78% — more circulation and grandeur than tightly-packed space — which is the cost of that volume.
How we scored this
7.5/10  3 of 5 components live
weighted: efficiency 40 · aspect 20 · ceiling 20 · servant 10 (re-normalised /0.9; heat-glass 10 pending)
  • LES from floor plan: 78% → 6 · registered documents
  • vs 12ft luxury benchmark: 4.2m → 10 · Rexray analysis
  • Separate Servant Entry: yes → 9 · Rexray analysis
  • which way the home faces (from the floor plan): W-primary + S/N panorama (corner) → 7 · Rexray analysis
  • Quality of Window/Railing Glass (Glazing, Heat Trapping, Brand) — buyer question: PENDING · Rexray analysis PENDING
efficiency+aspect+ceiling+servant live; only glass (10%) pending
Fixable? Layout, ceiling and aspect are fixed at construction. Glass thermal performance is a spec the buyer can probe pre-purchase but cannot change after.
What to ask the builder
  • The west-face glass specification — brand, glazing thickness, and the heat-trapping (SHGC / U-value) number.
Understand “Layout & Living” on the X-Ray page ↗
Non-RERA Area8/10
Clean — and unusually, the exclusive lobby is a free bonus.
  • On the N1 layout (one apartment per floor) you own the RERA carpet of 6,259 sqft plus a 954 sqft deck.
  • The 603 sqft 'Arrival Experience / Residence Lobby' is hatched as common area in Annexure H — you use it but don't legally own it — but, crucially, the builder doesn't charge you for it.
  • So unlike layouts where a shared lobby is partly sold to each unit as 'exclusive' (the Crown and Avighna foyer pattern), there is no overcharge here: the lobby is an exclusive bonus, not a cost.
  • The only caveat is a low-but-non-zero risk that the city (BMC) objects to the enclosure, with no spare floor area to legalise it.
How we scored this
the non-RERA penalty applies only to space you PAY FOR but don't own. Here the unowned lobby is uncharged → cost penalty ~zero. Residual deduction only for the legal caveat (exclusive lobby not owned + low BMC enclosure risk, no floor area (FSI) to legalise).
  • builder does not charge for the lobby — not in marketed area: false · Rexray analysis
  • lobby exclusive: true (one apt per floor / private per apt) · registered documents
  • bmc enforcement: none · Rexray analysis
  • fsi to legalise: false · registered documents
sealed from the agreement + carpet schedule
Fixable? Benign — you aren't paying for the lobby. If BMC ever objects to enclosure there's no floor area (FSI) to legalise, but the exclusive, uncharged nature keeps the risk low.
Understand “Non-RERA Area” on the X-Ray page ↗
Pricingqualitative
The corpus's highest rate — but the free lobby softens the effective number.
  • The analysed unit was registered at about Rs.77 crore (Dec 2025) — roughly Rs.1.24 lakh per sqft on the marketing carpet.
  • Rexray's range for a build of this grade is about Rs.1.1–1.4 lakh per sqft (all-in except stamp duty, registration and GST; bare shell unless a finish option is taken).
  • Unusually, the 603 sqft exclusive entry lobby isn't charged for, so the effective rate is softened rather than inflated — the opposite of the foyer-trap pattern.
  • A cash-component signal is flagged but unverified.
  • The price is steep but coherent for the apartment; the value question is everything around it.
What to ask the builder
  • What is the all-in cost — including stamp duty, registration and goods-and-services tax (GST)?
  • What is the rate on the area I actually own (carpet plus deck) versus the marketed area?
  • What have recent apartments in this building / micro-market actually registered at?
Understand “Pricing” on the X-Ray page ↗

Livability

5.9/10Mixed

Pillar score is the average of the scored attributes below; some attributes are qualitative and carry questions rather than a number.

Compound Density4/10
Two-thirds of the land is rehab/SRA — a heavy cohabitant load.
  • On this large 5.57-acre plot, three non-sale wings share the compound: Shivshahi and Shivprerna are MHADA-rehab, but Wing B is a genuine slum-rehab (SRA) tower of about 40–60 floors for the CS-1008 slum belt the developer acquired.
  • Together they account for roughly two-thirds of the land.
  • That matters because an SRA cohabitant profile carries a heavier festival and two-wheeler load than a lighter society-redevelopment one.
  • The plot's size and three dedicated sale wings give some separation — which is what holds the score at 4 rather than 3.
How we scored this
4/10  
density band (non-sale land share) x cohabitant-type weight, +/- plot-size & separation modifiers
  • RERA sub-plot: 7,587.65 sqm · registered documents
  • total layout: 22,570 sqm (5.57 ac) · registered documents
  • derived: 1 - free_sale/total: ~66% · Rexray analysis
  • acquired slum belt — heavy vector: genuine SRA / slum (CS-1008) · Rexray analysis
  • sale units: 175 · registered documents
solid — land shares document-sourced; cohabitant profile field-confirmed
Fixable? Compound composition is fixed at construction — no developer or legal lever. This is the compound the buyer permanently shares; it does not change.
Understand “Compound Density” on the X-Ray page ↗
Neighbourhood5/10
A transitioning MHADA belt, lifted by a wide road and real amenities.
  • The neighbourhood is a Worli MHADA belt in mid-redevelopment — transitioning rather than settled.
  • What lifts it is genuine infrastructure: Dr Annie Besant Road is one of Mumbai's widest residential roads, with a metro station and the Oberoi mall nearby.
  • Those are durable positives, and they also keep the peak-hour connectivity mild despite the area's activity.
How we scored this
5/10  
neighbourhood character + surrounding pipeline by 2032, x road-capacity context, + durable-protection lift
  • character: Worli MHADA belt, transitioning · Rexray analysis
  • metro + Oberoi Mall amenity: Annie Besant — widest residential road · Rexray analysis
  • pipeline: MHADA colony redev + Adarsh Nagar · registered documents
solid
Fixable? Surrounding development and the access road are outside the developer's control. The lever is honesty about the neighbourhood's trajectory by 2032, not a fix.
Understand “Neighbourhood” on the X-Ray page ↗
Peak-Hour Connectivity7/10
Among the quicker in South Mumbai, and stable.
  • Connectivity here is measured as time to a fast road, not distance — the highway runs free; the last mile is the cost.
  • Today it is about 9 minutes to the coastal-road on-ramp at Godrej Bay View at 11am.
  • By 2032, as the surrounding pipeline builds out, the wide Annie Besant Road absorbs the load, so it holds at roughly 10 minutes — among the quicker and more stable in South Mumbai.
How we scored this
score = band(peak minutes to nearest fast-artery on-ramp); future = today x (SRD pipeline · road headroom)
  • GMaps 11am -> Godrej Bay View: 9 min · Rexray analysis
  • road headroom: Annie Besant (wide) absorbs surrounding load · Rexray analysis
  • directional band, not a measured future time: x1.0-1.1 · Rexray analysis PROJECTION
today verified (measured); future is a directional projection from the SRD pipeline
Fixable? Builders like to sell connectivity as kilometres from a landmark — but the real test is time, not distance: how long you would actually be stuck, at peak hour, just getting to a fast arterial like a Sea Link or Coastal Road on-ramp. The access route and the on-ramp are municipal and outside the developer's control, so there is no fix to offer — only an honest read of the peak-hour reality today and the area's trajectory by 2032, once the surrounding pipeline has built out.
Understand “Peak-Hour Connectivity” on the X-Ray page ↗
Kitchen Ventilation9/10
Passes — an external air path is confirmed.
How we scored this
9  
PASS=9 · conditional=8 · WARN=6 · FAIL=3 (FAIL=HIGH severity at ₹10Cr+)
  • external air path confirmed: PASS · registered documents
sealed from floor plan
Fixable? clean external air path — no fix needed
Understand “Kitchen Ventilation” on the X-Ray page ↗
Lift Wait6/10
The "private lift" is the catch, not the perk.
  • The three lifts are pitched as a 'private' perk, but they are under-provisioned: three cars serving 37 habitable floors over a 10-floor podium.
  • On the CIBSE Guide D method the peak interval works out to roughly 43 seconds at 6 m/s and about 47 seconds at 5 m/s — a Grade B–C wait, among the longest in South Mumbai.
  • The tower is built, so lift count can't be added; only destination-dispatch tuning offers marginal relief.
The wait, at peak rush hour: about 43–47 seconds — among the longest in South Mumbai. Three 'private' lifts are under-provisioned for 37 habitable floors over a 10-floor podium, so the 'private lift' is the catch, not the perk.
How we scored this
CIBSE (Chartered Institution of Building Services Engineers) Guide D: RTT=2·(0.8N·f2f/speed·1.15)+S·13; S=N·(1−((N−1)/N)^P); interval=RTT/lifts ÷ DCEF
  • habitable floors served: 37 · registered documents
  • passenger lifts: 3 · Rexray analysis
  • units per floor: 2 · Rexray analysis
  • floor to floor m: 4.7 · Rexray analysis assumption
  • sensitivity band: 4–6 m/s · Rexray analysis assumption
under-provisioned 3-lift bank confirmed across 5–6 m/s and P=4–6; current approved 37-habitable basis
Fixable? tower is built/topped out — lift count can't be added; only destination-dispatch tuning offers marginal relief
Understand “Lift Wait” on the X-Ray page ↗
Water Adequacy4/10
A WARN bordering HIGH.
  • The building approval flags extra water and sewerage charges — twice — and a high-end water No-Objection Certificate (HE-No-Objection Certificate) plus a solid-waste (SWM) No-Objection Certificate are still outstanding.
  • That puts water adequacy at a WARN bordering on HIGH.
  • Unlike most findings here, there is a lever: the developer can re-apply for an enhanced sanction and pay the charges if the zone has headroom; the trunk-capacity side is outside their control.
Fixable — Developer can re-apply for enhanced sanction and pay charges if the zone has headroom; the trunk-capacity side is outside their control.
What to ask the builder
  • Has the enhanced water/sewerage sanction been obtained, and are the HE-NOC and SWM NOC cleared?
Understand “Water Adequacy” on the X-Ray page ↗
Parking6.5/10
Covered podium parking, but the access type isn't confirmed yet
  • About five covered bays per home across roughly ten podium levels, allotted at the developer's discretion near possession.
  • The agreement doesn't say whether you drive up a ramp or rely on a lift/mechanical system - and at one-apartment-per-floor scale either is possible - so treat the score as provisional until the parking layout confirms it.

Ask to see the podium parking plan, and push to be allotted a low, ramp-served bay if the stack is tall.

Understand “Parking” on the X-Ray page ↗
Build Planning & Qualitynot yet scored
A checklist to verify with the builder — Rexray will score this attribute as the field database grows.

Rexray's database will, over time, be enriched with the attention to detail and quality ethos of each builder. For now, below is the checklist you should verify with the builder before you decide.

What to ask the builder
  • Who's the architect, and what comparable have they delivered?
  • Do the lobbies need lights during the day?
  • Gym/pool/lobby sized for how many residents? (gym sqft / residents)
  • Does this unit's layout meet your Vastu requirements (entry, kitchen, master)?
  • Can a fire tender or an ambulance reach the lobby?
  • Who is actually building it?
  • Mivan or conventional — and how are the tie-holes grouted and cracks controlled?
  • What's the realistic floor-cycle, and how does the monsoon factor in?
  • Which steel/cement? Facade glazing spec? MEP contractor? STP/solar?
  • Which marble/fittings exactly? Which window system? VRV brand?
  • Deck/bathroom waterproofing system? How's the facade sealed into the structure?
  • Gypsum or block internal walls — and are the party walls insulated?
  • Does the back-up generator power my whole flat, or only the common areas?
  • Is the parking solo, tandem, or a mechanical stack — and how wide are the bays?
Understand “Build Planning & Quality” on the X-Ray page ↗
Communityqualitative
A pure-sale single-apartment-per-floor tower, beside a rehab/SRA cohabitant population.
  • The analysed N1 wing is a pure-sale tower with a single apartment per floor — genuinely private, and homogeneous among its buyers.
  • The community question is the wider compound: the residences share the plot with a rehab/SRA cohabitant population, a very different profile and density from the luxury tower.
  • So the in-tower community is tight; the compound-level mix is the real consideration.
What to ask the builder
  • What is the ticket-size range in the building — the gap between the cheapest and the most expensive home?
  • Is the building vegetarian-only, or skewed to a single community?
  • Is it owner-occupied, or investor- and tenant-heavy?
  • What is the pet policy?
Understand “Community” on the X-Ray page ↗

Findings register

13 findings · severity-ranked

Every marketed claim set against the documented fact, sourced. Critical and high first.

CRITICAL
Floor count three-tier: marketed 60 vs proposed 47 vs approved 36
Marketed60-floor tower across all marketing, website, brokers
Documented36 habitable approved and under construction; 47 habitable proposed (SRA floor area (FSI) transfer, LOI only); 60 has no approval basis at any level
The marketed 60-floor building does not exist in any approval, current or proposed — the real envelope is 36 now, likely 47 eventually.
Source: marketing, registered documents, government filings, Rexray analysis
HIGH
Three rehab/SRA wings absent from marketing — 'ultra-exclusive' framing
MarketedThree-tower ultra-exclusive project
DocumentedRegistered layout shows 6 buildings: Shivshahi + Shivprerna MHADA rehab + Wing B SRA tower (40–60+ floors) alongside N1/N2/N3
Half the buildings on the compound — including a 40–60 floor SRA tower — appear in no marketing material.
Source: marketing, registered documents, Rexray analysis
HIGH
Leasehold land undisclosed — sub-leases expire 2070/2079
MarketedNo tenure mention anywhere in marketing
DocumentedMCGM-owned, MHADA 999yr lessee, sub-leases expire 2070 (Shivshahi) and 2079 (Shivprerna); renewal premium precedent 25–60% of RR rate; MHADA lease arrears were unpaid as of Feb 2025
Buyers are not told the land is leasehold with renewal premiums at Worli RR rates falling on the future residents' association.
Source: marketing, registered documents
HIGH
SRA approval pending — that land parcel is the direct western boundary
DocumentedSRA at LOI-only stage; floor area (FSI) transfer not sanctioned; slum-dweller deal confirmed done [REXRAY]; post-clearance that land parcel intended as green/open [REXRAY, not in registered docs]
The full scheme's structural prerequisite — SRA clearance of the western boundary parcel — is still at letter-of-intent stage.
Source: registered documents, government filings, Rexray analysis
HIGH
Worli sewage treatment plant / sewage infrastructure proximity — undisclosed material fact
MarketedNo mention in marketing, RERA filing, or agreement
Documentedthe building approval Condition 22 mandates below-ground design for sulphur/seepage water — the chemical signature of sewage infrastructure proximity; extra sewerage charges flagged twice and replicated a decade later; ETI.6 reservation visible ESE
BMC's own 2014 conditions identify subsoil chemical contamination consistent with the Worli sewage treatment plant corridor — buyers were never told.
Source: government filings, registered documents
HIGH
Wing F (the sale tower analysed) excluded from original Plinth Commencement Certificate
DocumentedWing F (N1) added to Commencement Certificate only in March 2025; pre-March 2025 buyers checking approvals would find no Commencement Certificate for their tower
The analysed unit's tower had no commencement certificate until March 2025.
Source: registered documents
HIGH
Full Plinth Commencement Certificate expired ~4 months before agreement registration
DocumentedCommencement Certificate lapsed before registration; fresh endorsement required for above-plinth work — status unknown
The agreement was registered against an expired commencement certificate, with no above-plinth Commencement Certificate on record.
Source: registered documents
MED-HIGH
1–2km radius transformation within 5 years — cumulative density, not single obstruction
MarketedLow-density exclusivity proposition
DocumentedBDD (east, no west-view impact), Adarsh Nagar (NNW), Police Colony (~250m west — only direct western view threat), Wing B SRA in-compound — simultaneous absorption through mid-2030s
A 2032 possession lands the buyer in an active multi-site construction zone; the exclusivity premium should be stress-tested against the 2030 neighbourhood, not today's.
Source: government filings, Rexray analysis
MED-HIGH
HE No-Objection Certificate and 270-A Certificate pending — drainage gates before Commencement Certificate/OC
DocumentedHydraulic Engineer No-Objection Certificate + 270-A drainage certificate (linked to F-10 sewage treatment plant corridor) not shown obtained; Civil Aviation No-Objection Certificate required for 50–61 floors scheme
The drainage-specific approvals most tied to the sewage treatment plant finding are the gates still standing between this project and Commencement Certificate/OC.
Source: registered documents, government filings
MEDIUM
Five different possession dates in circulation; RERA date is June 2032
MarketedDec 2025 / Dec 2028 / Dec 2030 / '2032' variously
DocumentedRegistered possession 30 June 2032; gap from earliest marketed date = 6.5 years
Marketing has circulated four possession dates; the only legally binding one is mid-2032.
Source: marketing, registered documents
MEDIUM
Wondervalue failed-development history not disclosed
DocumentedSame RERA filed 2017 under Wondervalue; Lis Pendens (disposed), two society arbitrations (settled); Prestige change-of-promoter Feb 2025; one Wondervalue-era RERA complaint pending
The project carries eight years of failed-developer history under the same RERA number, none of it surfaced to buyers.
Source: government filings, registered documents
LOW-MED
Residence Lobby drawn as private space in marketing — 603 sqft common area
MarketedFurnished 'Arrival Experience / Residence Lobby' inside apartment boundary
DocumentedIdentical space is hatched common area in the registered plan; Third Schedule carpet correctly excludes it. ~9.6% perception gap.
Marketing adds 603 sqft of common-area lobby to the apparent apartment; the registered documents take it back.
Source: marketing, registered documents
LOW
RERA coordinates filed ~330m off — point to the slum parcel
DocumentedFiled coordinates land on that land parcel, not the tower
An administrative filing error, but one that questions diligence quality.
Source: government filings
Five questions to ask before you commit
  1. The SRA approval status for that land parcel — and the actual floor count if it doesn't come (50 total vs the marketed 60).
  2. The MHADA renewal-premium liability at 2079, and who bears it.
  3. The renewed Commencement Certificate (the Full Plinth Commencement Certificate expired before registration).
  4. The Worli Sewage Treatment Plant proximity and any mitigation.
  5. The west-sea sightline for your specific floor (the Worli Police Quarters redevelopment is the watch item; the KAGK coastal row screens the west below ~F37 — see View).
Rexray — Real Estate X-Ray. This is a research view built from registered documents, government filings, and Rexray field analysis; it is not legal, financial, or investment advice. Verify every figure against the source documents before you transact.