Worli (Shivaji Nagar) — a settled pocket; marketed floors sit above the sanction · RERA P51900051903
RERA-registered (number pending), possession Dec 2028 · 34 floors approved vs 60 marketed (total, from ground) — 60 needs floor-area of ~6.8 against a ~4.0 ceiling, so ~40 is best-case · analysed against the registered documents, the agreement for sale, and Rexray field analysis
Overall Score5.5/10as of 06/26
A genuinely good apartment in a clean, settled Worli pocket — efficient layout, soaring ceiling, spotless ownership, near-zero lift wait — sold under a floor count it can't currently reach, at a registered price that points to a heavy cash component.
Flags none
The INVESTIGATE reflects a marketed floor count beyond what's buildable (60 vs ~34 approved, ~40 best-case), an undisclosed 2079 lease-renewal cost, and a registered price pointing to a large off-paper cash component — set against a genuinely strong, well-built home. The apartment is good; the height, the lease bill and the cash question are why you investigate, not Rexray’s proprietary FVL (Fundamentals · Value · Livability) index.
The five things that decide it
1→ Clean title on a 35-year search — but flip it over: the MHADA lease to 2079 carries an undisclosed renewal premium (~Rs.48L per flat today, ~Rs.1.75 cr by 2079 at ~2.5%/yr) that the society pays at expiry. Good title, real future overhang.
2Spotless ownership today: you own everything you pay for — no area you pay for but don't own — and because it's one flat per floor, the ~260 sqft lift lobby is an exclusive bonus to use (usable area ~5,210 sqft).
3A strong, usable apartment — ~86.6% carpet efficiency, a ~4.0m ceiling, a Separate Servant Entry, near-zero lift wait — in a settled wide-road belt ~9 min from the coastal road, with light on-plot density.
4Floor-count gap: ~60 marketed, ~34 approved, ~40 best-case even with the extra-floor area (FSI) route — the marketed height isn't currently achievable. And the parking provision (~5–7 cars/floor on a car-lift) wouldn't support a much taller tower at ~4 cars per home — which compounds the height question.
5A strong cash-component signal: the analysed unit registered (and stays, LES-adjusted) around ~Rs.50–60k/sqft — roughly half the Rexray market range and surrounding sea-belt prices. That carries resale-tax and liquidity consequences and points to a more mixed, business-leaning buyer profile.
Fundamentals
4.5/10MixedPillar score is the average of the scored attributes below; some attributes are qualitative and carry questions rather than a number.
Clear Title5/10
Title is good — but the overhang is a 2079 payment nobody's mentioning.
- The land is a 99-year MHADA lease to Shivkiran Society, running from 1980 to 2079, on which the developer holds development rights.
- Title is clean on a 35-year search — but the title report never states that 2079 expiry or quantifies the renewal premium, which is a real diligence gap.
- That premium runs about Rs.960 per carpet-foot today (roughly Rs.48 lakh on a ~4,950 sqft carpet-plus-deck home) and, at ~2.5%/yr ready-reckoner escalation, about Rs.3,550 per carpet-foot by 2079 — roughly Rs.1.75 crore per flat — falling on the society, and undisclosed in the marketing.
Worth knowing — a MHADA renewal premium is discretionary and goes unmentioned here: about Rs.960 per carpet-foot today, rising toward ~Rs.3,550 by the 2079 expiry — roughly Rs.1.75 crore per flat, landing on the society. It doesn't cloud the title today, but price it in.
What to ask the builder- What is the society's projected MHADA lease-renewal premium at the 2079 expiry, and who bears it?
Understand “Clear Title” on the X-Ray page ↗Delivery4.5/10
At plinth, about two years behind, with the top of the building unapproved.
- The towers are at plinth and running roughly two years behind, with registered possession targeted at Dec 2028.
- The top of the building isn't approved: the upper floors depend on a further extra-floor-area (TOD) approval, and chasing it is itself a delay risk.
- Sugee also carries a delay-by-design precedent worth weighing.
What to ask the builder- Has the MHADA approval (CCR/2) been renewed past Jan 2026, and will chasing the extra floors push the Dec 2028 possession?
Understand “Delivery” on the X-Ray page ↗Developer Compliance4/10
Filings are complete but stale, and the marketing outruns the registration.
- (How we score this: filing frequency, document legibility and up-to-dateness on the RERA website, then specific flags.)
- The filings are complete but stale and scanned rather than clean digital copies.
- The marketed ~60 floors outrun what is actually registered (~34), and the leasehold tenure isn't disclosed.
- Recourse runs against the registered promoter, Sugee Developers.
Brochure-vs-Realityqualitative
The brochure's height and sea view outrun what's on the record.
- The marketing leans on an 'ultra-exclusive' sea-view positioning, but the record is narrower: the tower tops out at 34 floors and never clears the ~35-floor coastal building row, so the marketed west sea is walled for every floor, and the marketed 60-floor height runs well ahead of what's buildable.
- Sugee's delivery track record is still being built into Rexray's data bank, so there is no graded builder score yet — judge it on the documented project facts.
- Hold the brochure against the registered floor count and your own floor's sightline.
What to ask the builder- Walk me through the view from my floor — what specifically blocks the western sea, and at what height does it clear?
- Is there a rehabilitation tower on this plot — how many floors and families?
- Freehold or leasehold, and the lease-renewal liability?
Understand “Brochure-vs-Reality” on the X-Ray page ↗
Value
7.2/10FairPillar score is the average of the scored attributes below; some attributes are qualitative and carry questions rather than a number.
View3/10
Marketed west sea is walled for every floor — at 34F the tower never clears the coastal row.
- Even today the marketed west sea is effectively walled.
- A row of ~35-floor coastal buildings along the KAGK road — Xana, Silverine, Talati Shadilya, Goshar Legacy, Lodha Sea Face and D&A Imperial — already screens the sea below about the 37th floor, and SeaKrest tops out at 34 floors, so no unit ever reaches above it.
- Beyond that, the Adarsh Nagar MHADA redevelopment to the north-north-west (bids opened May 2026) and the Worli Police Colony redevelopment due west are watch items that would only add to the obstruction.
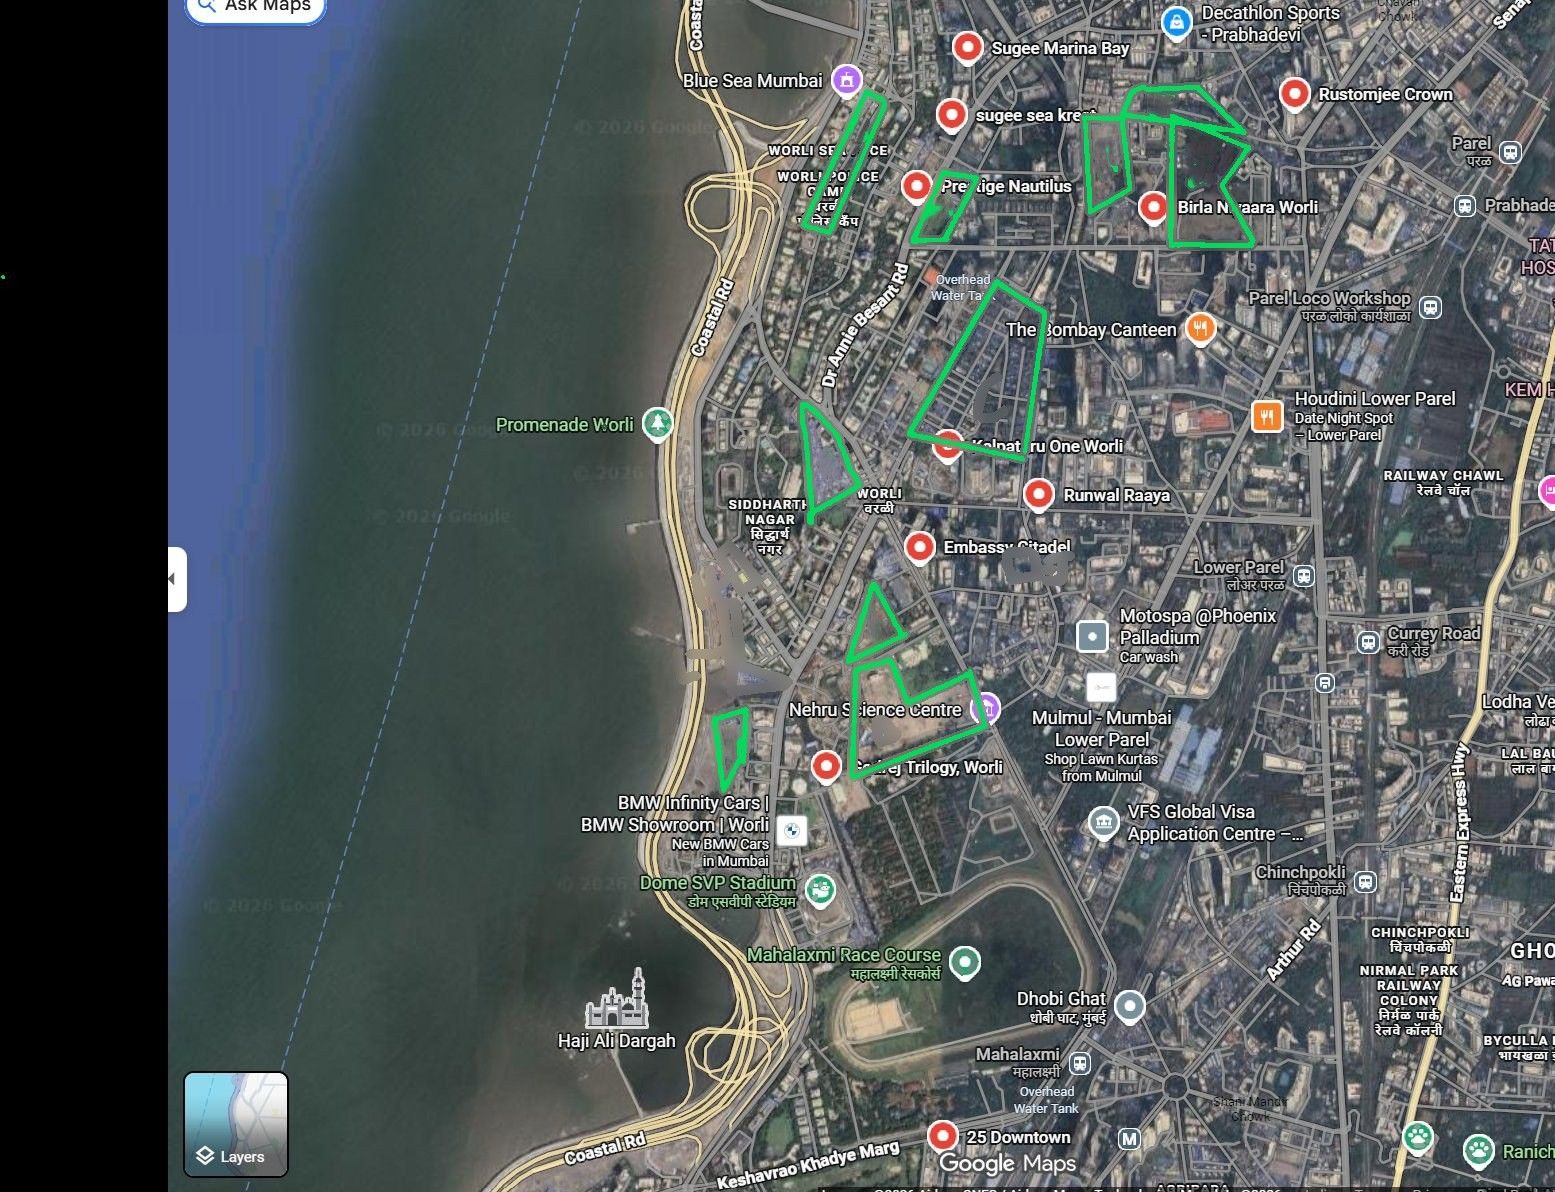
Today: walled — the ~35-floor coastal row screens the sea below ~F37, and the 34-floor tower never clears itBy 2032: Adarsh Nagar (NNW) and Worli Police (W) redevelopments add further threats
Worli view-corridor map — the surrounding pipeline (legend inside)
A
B
C
D
E
F
G
H
I
J
K
L
M
Pipeline Legend
Rexray · June 2026
A
Siddharth Nagar SRA80+ floors
B
Prestige Miriam Nagar SRA4–5 towers × 75+ floors
C
BDD Chawls33×40F rehab + 10×80F sale
D
Worli Police Colony~40F quarters + 50+ sale
E
Sumitomo / Bombay Dyeing22ac · 50F comm + 70F resi · JPY 500B
F
Lodha ProminoComm at 39fl + Resi (Unnamed) at 69fl + 3 Rehabs (48fl each)
G
Sterling / Worli Dairy SRA38F · blocks Trilogy F15–38
H
Lodha Seaface (KAGK Rd)~50F · coastal wall
I
Sewage Treatment PlantExisting · monsoon odour risk
J
Aspect Realty (opp. Raaya)57F · RERA pending
K
Birla Century Textiles 10ac50F comm + resi · N of Niyaara
L
Coastal Road Slum (L-shape)SRA-probable 40–50F
M
Oberoi Mall/CommercialPandurang Budkar Marg · TBD
What to ask the builder- From my specific floor, what exactly blocks the western sea, and at what height does it clear?
Understand “View” on the X-Ray page ↗Layout & Living8.5/10
One of the more usable, better-living apartments in the Worli set.
- On the analysed unit (SK2801, a 28th-floor home) this lives well: about 86.6% carpet efficiency, a butterfly plan with a single west aspect, a ~4.0m ceiling, and a Separate Servant Entry.
- It is one of the more usable, better-living apartments in the Worli set.
- The one open item is the west-face glass specification, worth probing before you buy.
How we scored this
9.0/10 3 of 5 components live
weighted: efficiency 40 · aspect 20 · ceiling 20 · servant 10 (re-normalised /0.9; heat-glass 10 pending)
- LES from floor plan: 86.6% → 8.5 · registered documents
- vs 12ft luxury benchmark: 4.0m → 10 · Rexray analysis
- Separate Servant Entry: yes → 9 · Rexray analysis
- which way the home faces (from the floor plan): W single (butterfly plan) → 7 · Rexray analysis
- Quality of Window/Railing Glass (Glazing, Heat Trapping, Brand) — buyer question: PENDING · Rexray analysis PENDING
efficiency+aspect+ceiling+servant live; only glass (10%) pending
Fixable? Layout, ceiling and aspect are fixed at construction. Glass thermal performance is a spec the buyer can probe pre-purchase but cannot change after.
What to ask the builder- The west-face glass specification — brand, glazing thickness, and the heat-trapping (SHGC / U-value) number.
Understand “Layout & Living” on the X-Ray page ↗Non-RERA Area10/10
Clean — you own everything you pay for, plus a private lobby thrown in.
- Clean — you own everything you pay for.
- The RERA carpet already includes the balcony (owned), and the lift lobby is correctly common area in the registered plan, outside the flat boundary and never sold to you as 'exclusive' — no ghost lobby, no area you pay for but don't own.
- And because it's one apartment per floor, that ~260 sqft lift lobby is exclusively yours to use: a bonus that lifts usable area to about 5,210 sqft.
How we scored this
severity by % of carpet (>25 HIGH · 15-25 MED-HIGH · 5-15 MED · <5 LOW); a deduction only if BMC enforcement is already active — for this home it is
not applicable, because these notices surface only after residents move in (see the
Rustomjee Crown Example); −1 no-floor area (FSI)-to-legalise (forever); +0.5 if disclosed in the agreement
- from the agreement / floor plan: 0 · registered documents
- carpet sqft: 4079 · registered documents
- bmc enforcement: none · Rexray analysis
- fsi to legalise: None · registered documents PENDING
sealed from the agreement
Fixable? no RCA — nothing to remediate
Understand “Non-RERA Area” on the X-Ray page ↗Pricingqualitative
What it costs — and the part that isn't on paper.
- The analysed unit SK2801 registered at about Rs.23.4 crore — roughly Rs.51,800 per sqft on carpet.
- That is the flag: Rexray's market range for a build of this grade is about Rs.1.1–1.4 lakh per sqft, and the surrounding rate is similar, so a registered ~Rs.50–60k per sqft is roughly half the market — a strong signal of a heavy off-paper cash component.
- Treat the registered figure as a floor, ask what the all-in number really is, and price the cash question into the deal.
What to ask the builder- What is the all-in cost — including stamp duty, registration and goods-and-services tax (GST)?
- What is the rate on the area I actually own (carpet plus deck) versus the marketed area?
- What have recent apartments in this building / micro-market actually registered at?
Understand “Pricing” on the X-Ray page ↗
Livability
7.0/10FairPillar score is the average of the scored attributes below; some attributes are qualitative and carry questions rather than a number.
Compound Density6/10
Light on-plot load — peers, not a colony.
- The on-plot load is light.
- One contained 23-floor re-accommodation tower — about 80 displaced middle-class society families, the same gentry as the sale buyers rather than a slum-rehab population — sits beside a 12-unit sale wing on a small (~3,200 sqm) plot.
- So there's none of the heavy festival or two-wheeler vector; the score is held at 6 rather than higher only by the high family ratio on a tight plot — proximity, not nuisance.
How we scored this
6/10
density band x cohabitant-type weight, + containment modifier
- corrected from 863 conflation with combined MHADA layout incl Nautilus: ~80 (1 tower, 23 floors/20-hab, 4/floor) · Rexray analysis
- sale units: 12 · registered documents
- plot: 3,201 sqm · registered documents
- displaced old-building peers, not slum: middle-class society redevelopment · Rexray analysis
solid on cohabitant class (field) ; sale-unit count document-sourced
Fixable? Compound composition is fixed at construction — no developer or legal lever. This is the compound the buyer permanently shares; it does not change.
Understand “Compound Density” on the X-Ray page ↗Neighbourhood5/10
A settled, wide-road belt with some surrounding churn.
- The neighbourhood is the same wide-road Worli MHADA belt as its neighbours — settled, but with surrounding churn.
- The ~863-tenement MHADA colony nearby and the Adarsh Nagar redevelopment (bids opened May 2026) are the real neighbourhood load — none of it on SeaKrest's own plot.
- The wide Annie Besant Road access keeps peak-hour connectivity mild.
How we scored this
5/10
neighbourhood character + surrounding pipeline x road-capacity, + durable lift
- character: Worli MHADA belt, transitioning · Rexray analysis
- NOT on-plot — that was the IPD conflation: ~863-tenement MHADA colony (neighbourhood) · registered documents
- adarsh nagar: bids opened May 2026 · government filings
- road: Annie Besant — wide · Rexray analysis
solid
Fixable? Surrounding development and the access road are outside the developer's control. The lever is honesty about the neighbourhood's trajectory by 2032, not a fix.
Understand “Neighbourhood” on the X-Ray page ↗Peak-Hour Connectivity7/10
About 9 minutes to the fast road at rush hour, and it holds.
- Connectivity is measured as time to a fast road, not distance — the highway runs free; the last mile is the cost.
- Today it is about 9 minutes to the coastal-road on-ramp at Godrej Bay View at 11am, and the wide Annie Besant Road keeps it stable at roughly 10 minutes by 2032, as the surrounding area builds out — among the quicker and more stable in the Worli set.
How we scored this
score = band(peak minutes to nearest fast-artery on-ramp); future = today x (SRD pipeline · road headroom)
- GMaps 11am -> Godrej Bay View: 9 min · Rexray analysis
- road headroom: Annie Besant (wide) · Rexray analysis
- directional band, not a measured future time: x1.0-1.1 · Rexray analysis PROJECTION
today verified (measured); future is a directional projection from the SRD pipeline
Fixable? Builders like to sell connectivity as kilometres from a landmark — but the real test is time, not distance: how long you would actually be stuck, at peak hour, just getting to a fast arterial like a Sea Link or Coastal Road on-ramp. The access route and the on-ramp are municipal and outside the developer's control, so there is no fix to offer — only an honest read of the peak-hour reality today and the area's trajectory by 2032, once the surrounding pipeline has built out.
Understand “Peak-Hour Connectivity” on the X-Ray page ↗Kitchen Ventilation9/10
Passes — an external air path is confirmed.
How we scored this
9
PASS=9 · conditional=8 · WARN=6 · FAIL=3 (FAIL=HIGH severity at ₹10Cr+)
- external air path confirmed: PASS · registered documents
sealed from floor plan
Fixable? clean external air path — no fix needed
Understand “Kitchen Ventilation” on the X-Ray page ↗Lift Wait9/10
Essentially no wait — top grade, one apartment per floor.
- There is essentially no lift wait.
- With one apartment per floor served by four passenger lifts plus a service car, the peak interval works out to about 20–22 seconds — Grade A, among the best in the Worli set.
The wait, at peak rush hour: essentially none — Grade A, about a 20-second peak interval, with one apartment per floor on four passenger lifts plus a service car. Among the best in the Worli set.
How we scored this
CIBSE (Chartered Institution of Building Services Engineers) Guide D: RTT=2·(0.8N·f2f/speed·1.15)+S·13; S=N·(1−((N−1)/N)^P); interval=RTT/lifts ÷ DCEF
- from total floors − podium: 16 · registered documents
- passenger lifts: 4 · Rexray analysis
- units per floor: 1 · Rexray analysis
- ≈ ceiling + slab: 4.5 · Rexray analysis assumption
- spec unconfirmed — sensitivity band: 4–6 m/s · Rexray analysis assumption
grade robust to loading (P=4–6); lift-speed spec is the swing for the tallest towers
Fixable? clean Grade A — no fix needed
Understand “Lift Wait” on the X-Ray page ↗Water Adequacy8/10
Passes — the lightest demand in the Worli set.
- Water adequacy passes comfortably.
- This is a single small MHADA tower with the lightest demand in the Worli set, and the building approval carries no extra water or sewerage charge flags.
Parking5.0/10
Drive-up ramp on a tall stack, with car lifts as backup
- You drive up a single two-way ramp to your bay across a tall ~15-17-floor parking podium, with two car lifts as a backup and shortcut on the upper levels.
- The height is the drag - a bay high in the stack is a long climb - but the ramp means you are never dependent on a lift alone.
Parking is separately priced (about Rs.80 lakh), licensed rather than owned, and allotted at the developer's discretion near possession - so negotiate for a low bay.
Build Planning & Qualitynot yet scored
A checklist to verify with the builder — Rexray will score this attribute as the field database grows.
Rexray's database will, over time, be enriched with the attention to detail and quality ethos of each builder. For now, below is the checklist you should verify with the builder before you decide.
What to ask the builder- Who's the architect, and what comparable have they delivered?
- Do the lobbies need lights during the day?
- Gym/pool/lobby sized for how many residents? (gym sqft / residents)
- Does this unit's layout meet your Vastu requirements (entry, kitchen, master)?
- Can a fire tender or an ambulance reach the lobby?
- Who is actually building it?
- Mivan or conventional — and how are the tie-holes grouted and cracks controlled?
- What's the realistic floor-cycle, and how does the monsoon factor in?
- Which steel/cement? Facade glazing spec? MEP contractor? STP/solar?
- Which marble/fittings exactly? Which window system? VRV brand?
- Deck/bathroom waterproofing system? How's the facade sealed into the structure?
- Gypsum or block internal walls — and are the party walls insulated?
- Does the back-up generator power my whole flat, or only the common areas?
- Is the parking solo, tandem, or a mechanical stack — and how wide are the bays?
Understand “Build Planning & Quality” on the X-Ray page ↗Communityqualitative
A more mixed, business-leaning profile — driven by the cash component.
- The community profile reads more mixed and business-leaning than the luxury framing suggests — a read driven by the cash-component signal in the pricing.
- The in-tower population is small (one apartment per floor), but the buyer mix skews toward business and investor profiles.
- The compound-level cohabitant load (the re-accommodation families) is a separate, light matter.
What to ask the builder- What is the ticket-size range in the building — the gap between the cheapest and the most expensive home?
- Is the building vegetarian-only, or skewed to a single community?
- Is it owner-occupied, or investor- and tenant-heavy?
- What is the pet policy?
Understand “Community” on the X-Ray page ↗Findings register
11 findings · severity-ranked
Every marketed claim set against the documented fact, sourced. Critical and high first.
CRITICAL
Floor count: 60 marketed vs ~40 max achievable vs 34 approved — plus Sugee delay-by-design precedent
Marketed60-floor tower (website, brochures, Talati render ~68 floors)
Documented34 floors approved; ~40 possible via TOD floor area (FSI) (2 unresolved hurdles); 60 requires floor area (FSI) 6.8 vs ceiling 4.0 — no pathway
SK2801 will be built; ~40 floors is genuinely possible; 60 floors is regulatory fiction — and the same builder's Marina Bay precedent shows mid-project floor additions arrive bundled with RERA extensions.
Source: marketing, registered documents, government filings, Rexray analysis
HIGH
Leasehold expiring 31 Mar 2079 — title certificate does not quantify buyer risk
MarketedNo tenure mention in any marketing
Documented99yr lease from 1 Apr 1980; expiry 2079; renewal premium precedent 25–60% of RR rate — a flat bought in 2025 has ~51 years to lease maturity
The flat's economic life is bounded by 2079 unless a Worli-rate renewal premium is paid — no buyer has been told.
Source: registered documents, marketing
HIGH
Adarsh Nagar MHADA redevelopment — NNW view threat, bids opened May 2026
Documented34.33 acres, floor area (FSI)-4, ~350m NNW; 40–60 floors towers probable; blocks the north-west sea-link/Bandra arc from F28 at 40 floors+; due-west sea horizon unaffected
The most time-sensitive view risk: the northwest panorama is a wasting asset on a 2–4 year clock; the due-west sea view is not.
Source: government filings, Rexray analysis
MEDIUM
Title certificate 2.5 years stale on the SBI project mortgage
DocumentedMortgage post-dates the title certificate; SK2801 exclusion is the seller's the agreement representation — the mortgage deed's exclusion schedule is unverified
One certified copy from the Sub-Registrar fully closes this — confirm SK2801 in the mortgage deed's excluded-unit schedule.
Source: registered documents
MEDIUM
Worli Police Colony (Pochkhanawala Rd) — due-west threat at policy stage
Documented~175m due WNW, currently G+7 (~25m); a 40 floors rebuild would partially block the 28th-floor due-west view; police-housing outcome reduces impact
Quarterly monitoring item — the policy exists, the Worli tender does not yet.
Source: government filings, Rexray analysis
MEDIUM
Metro TOD floor area (FSI) — real mechanism, two unresolved hurdles
MarketedBuilder discloses TOD upside to prospective buyers
DocumentedSite qualifies on distance (Worli Metro ~200m); floor area (FSI) 4.0 cap = +6–7 floors; Hurdle 1 = pedestrian-connectivity waiver; Hurdle 2 = MHADA/BMC jurisdiction with no precedent; the agreement fallback protects the 34 floors outcome
The ~40-floor scenario is grounded but double-gated — and per F-01, its success may itself be a delivery-risk event.
Source: government filings, Rexray analysis
LOW-MED
MMRC 151 sqm land — return post-Aug 2022 unconfirmed
Documented5yr staging licence expired ~Aug 2022; return not confirmed in Feb 2023 title cert; metro tunnel runs under Annie Besant Road, not the building footprint
A construction-staging strip should have come back in 2022 — the paper trail confirming it hasn't been seen.
Source: registered documents
LOW
Plan amendment corrected — 34 floors operative (internal correction)
DocumentedField data (15 parking + 3 amenity + 16 residential = 34) supersedes the May 2024 plan reading (33); an improvement
Internal correction — no buyer impact.
Source: Rexray analysis, registered documents
LOW
Mechanical car-lift parking to 15 podium floors — standard and practical
DocumentedCar-lift (not ramp-drive): two platforms incl. large-SUV size; cycle 60–90s low floors, ~3.5–4 min upper; 12 units × 4 spaces = low contention
An operational clarification, not a risk — residents don't drive up 15 floors.
Source: registered documents, Rexray analysis
POSITIVE
Commencement Certificate valid at agreement registration — clean
DocumentedCommencement Certificate live with 3.7 months remaining at registration — the Nautilus expired-Commencement Certificate pattern does not apply; Sugee proactively renewed before the agreement cycle
Opposite of the Nautilus finding — the approval chain was current when the buyer signed.
Source: registered documents
POSITIVE
that land parcel western boundary → green belt — POSITIVE trajectory
MarketedMarketing shows current slum state, not the improvement
DocumentedPrestige SRA LOI + completed dweller deal on that land parcel; post-clearance intent = green/open (CRZ III constrains construction); SeaKrest has no SRA tower in its western sightline (cleaner than Nautilus)
The western boundary transforms from active slum to protected open green space — a material positive nobody is marketing.
Source: Rexray analysis, government filings