Detailed Report · as of 06/26

Rustomjee Crown

Prabhadevi — the best compound in South Mumbai, near-freehold · RERA P51900003268 (Phase 1·Towers A+B) · P51900006367 (Phase 2·Tower C)

RERA registered — Phase 1 P51900003268 (Occupancy Certificate obtained 2025, delivered), Phase 2 P51900006367 · 68 floors, delivered (no floor inflation) · analysed against the registered documents, the agreement for sale, and Rexray field analysis

Overall Score6.5/10as of 06/26
Flags
  1. 5a — material concealment + active BMC enforcement on RCA foyer (F-01)

The best compound in South Mumbai on practically-freehold land — pure sale, no rehab, no commercial, no one else sharing your plot, and substantially delivered so the construction risk is gone.

The SKIP is set by a hard-stop rule — material concealment with active BMC enforcement — not by Rexray’s FVL (Fundamentals · Value · Livability) index: a 560 sqft 'exclusive' foyer (27.7% of your carpet) that the regulator has already ruled is common area you can't own or enclose, with no floor-area to ever legalise it. Add a troubled DB Realty origin and a comprehensively walled sea, and a genuinely excellent, no-one-shares-your-plot compound still fails. That's exactly why the compound scores well and the project is a Skip.

The five things that decide it
1The best compound in South Mumbai — pure sale, zero rehab / commercial / institutional cohabitants (the IPD benchmark), on practically-freehold tenure (999-year leases to 2882+ plus partial freehold). Substantially delivered, no CRZ exposure, no Development Plan road widening on the frontages.
2and the reason to walk: the foyer trap is the worst in South Mumbai. A 560 sqft "exclusive" foyer — 27.7% of your carpet — that BMC has ALREADY noticed as common area (loose furniture only, no lockable door), with no spare floor area (FSI) to ever legalise it. You pay for it; you can't own or enclose it, permanently.
3troubled-developer lineage. The RERA promoter is DB Realty's Real Gem Buildtech (Rustomjee is only the development manager) — an entity carrying 27 legal proceedings including a criminal conspiracy complaint, a Rs.6.9 Cr municipal tax default, and a 2018 property sealing in its history.
4the marketed sea is comprehensively walled. Birla Niyaara (3×77F, 400–600m west) rises across most of the building's height; ABREL's ADDITIONAL ~10-acre northern parcel and a Lodha ~4-acre parcel (in the direct line of Towers A & B) close it further; the Sumitomo 22-acre mega-development (~1M+ sqm, ~900m SW) reshapes the southwest by the mid-2030s; and 25 South (47F) rises to the north. (This stack of blockers is why View is revised down — see below.)
5MEDIUM–HIGH — open obligations and dated paperwork: water charged twice (WARN→HIGH), a Rs.6.9 Cr tax default / WP 62/2016 to confirm cleared, an ICICI mortgage release to verify, the 2,500-space public-parking obligation unconfirmed, and Tower C floors 62–65 still OC-pending. (The price on file is a Jan 2023 registration — dated.)
FVL — Rexray's index · F Fundamentals · V Value · L Livability · each pillar is the average of its scored attributes, scored 0–10: Weak (<4) · Mixed (4–6) · Fair (6–7.5) · Strong (7.5+) · the verdict is set separately, by hard-stop rules · Scoring Methodology →

Fundamentals

7.0/10Fair

Pillar score is the average of the scored attributes below; some attributes are qualitative and carry questions rather than a number.

Clear Title8/10
Practically freehold — but with diligence flags from a troubled origin.
  • Tenure is strong: partial freehold plus 999-year leases (running to 2882 and beyond), so there is no lease-renewal risk in any practical horizon — among the best in South Mumbai.
  • What holds it below a clean freehold are two diligence flags from the project's troubled origin: a BIFR-era ownership chain (the Real Gem lineage, since resolved) and a 2012 title report now 13 years stale.
  • There's also a minor property-tax challenge (WP 62/2016) to confirm cleared.
Worth knowing — this is practically freehold — partial freehold plus 999-year leases past 2880 — so there's no renewal risk in any real horizon. What holds the title below a clean freehold is its troubled origin (a BIFR-era chain, since resolved) and a 13-year-stale title report worth refreshing.
What to ask the builder
  • Confirm WP 62/2016 is closed and all MCGM property-tax dues are cleared; refresh the 2012 title report.
Understand “Clear Title” on the X-Ray page ↗
Deliveryqualitative
Substantially built — construction risk is essentially gone, but it arrived ~10 years late.
  • The project is substantially delivered (Occupancy Certificate obtained in 2025), so forward construction risk is essentially gone.
  • The history behind that, though, is difficult: it arrived about ten years late, after Rustomjee — a well-regarded builder — rescued the project mid-way from its original troubled developer.
Understand “Delivery” on the X-Ray page ↗
Developer Compliance6/10
Good technical records, thin legal section — and a mis-marketed foyer.
  • (How we score this: filing frequency, document legibility and up-to-dateness on the RERA website, then specific flags.)
  • The technical and Occupancy-Certificate records are rich, but the legal section is thin and the scans are poor.
  • The specific flag is the foyer: it's marketed as 'exclusive' private space when the regulator has ruled it common area.
  • Recourse runs against the registered promoter, Real Gem Buildtech.
Understand “Developer Compliance” on the X-Ray page ↗
Brochure-vs-Realityqualitative
The marketing sells an "exclusive foyer" the regulator has already ruled is common area.
  • The sharpest brochure-vs-reality gap in this project is the foyer: the marketing sells a 560 sqft 'exclusive' private foyer, but BMC has already issued notices treating it as common area.
  • And note who stands behind the project — the RERA promoter is DB Realty's Real Gem Buildtech (Rustomjee is the development manager only), an entity carrying a long history of legal proceedings.
  • Get the foyer's status — owned carpet or common area you can't enclose — in writing.
What to ask the builder
  • Is the "private foyer" part of my RERA carpet that I own — or common area I'm paying for but can't enclose? Get it in writing.
  • What's sanctioned across the Sumitomo land to the south-west, and how does it change my view by 2035?
Understand “Brochure-vs-Reality” on the X-Ray page ↗

Value

5.0/10Mixed

Pillar score is the average of the scored attributes below; some attributes are qualitative and carry questions rather than a number.

View5/10
The marketed west sea is comprehensively walled; only the secondary open east saves the view.
  • The marketed western sea is comprehensively walled: Birla Niyaara (three ~77-floor towers, 400–600m to the west) rises across most of the building's height, with Prestige Nautilus closer in on the same flank.
  • What saves the view is the secondary, open east aspect.
  • The pipeline watch — holdings, not yet sanctioned — is ABREL's northern parcel and a Lodha ~4-acre holding, either of which could close the western line further if they redevelop to their potential.
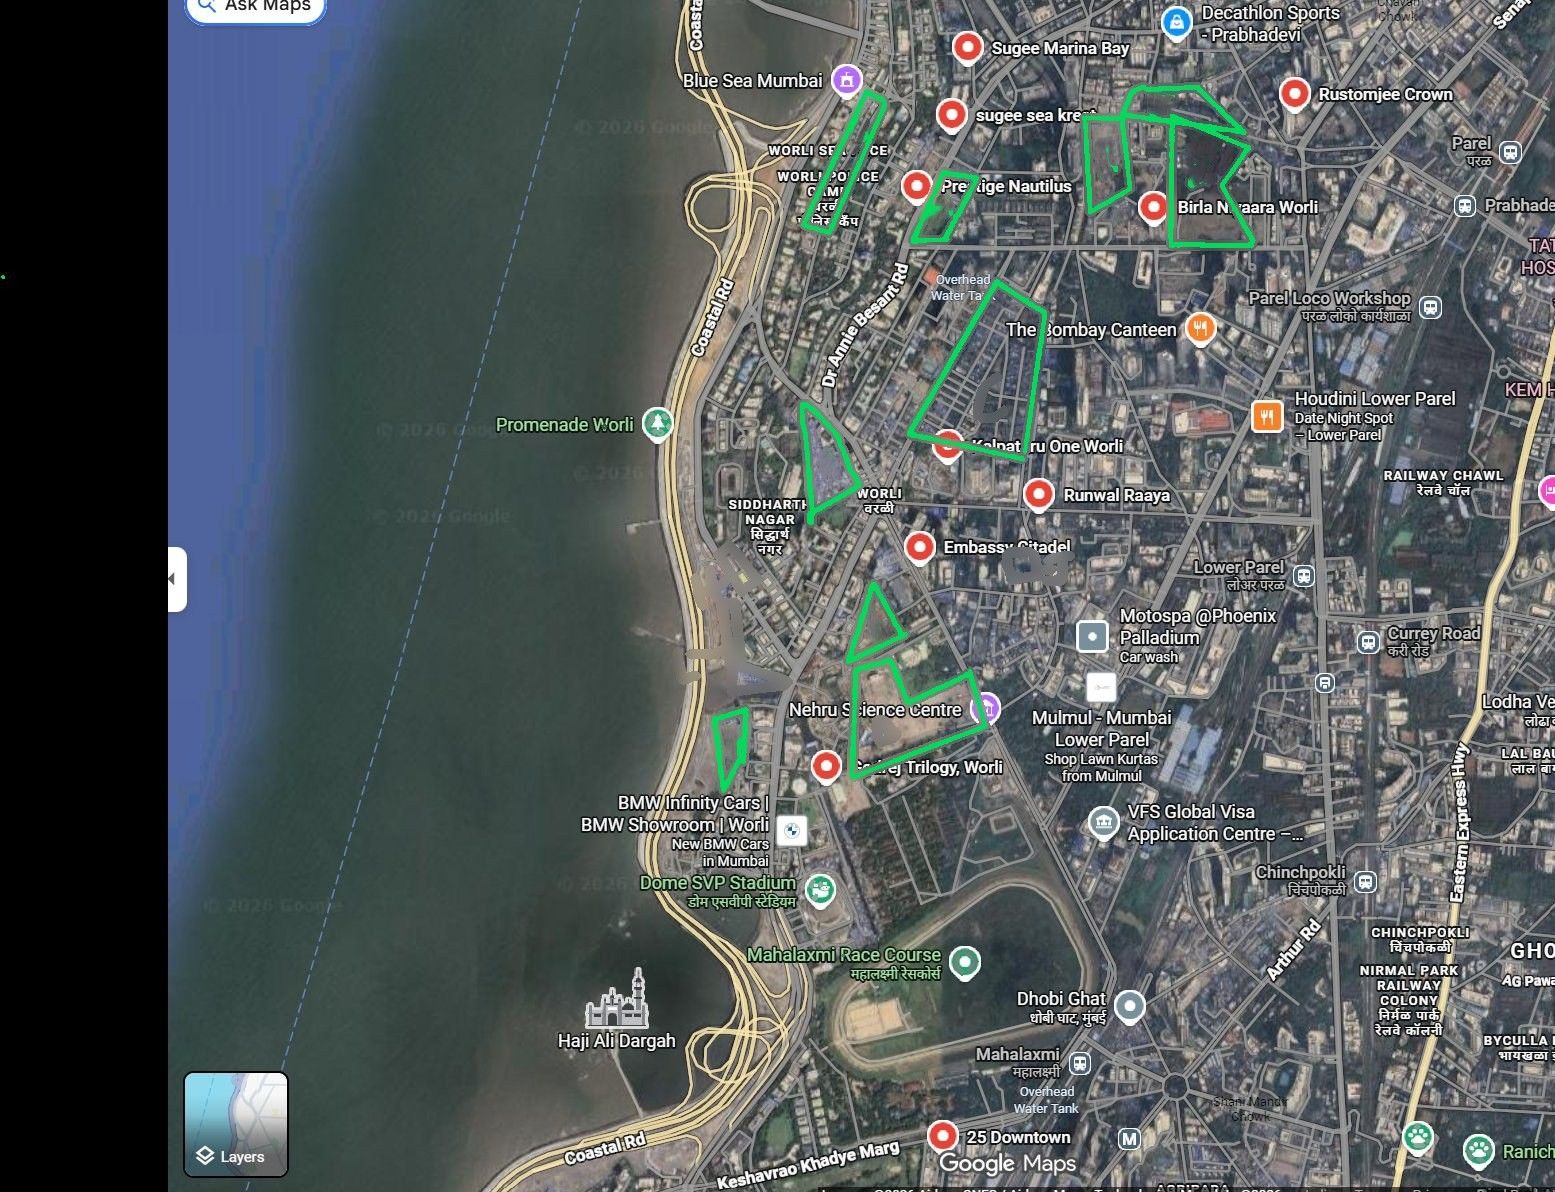
Today: the marketed west sea is comprehensively walled by Birla Niyaara and Prestige Nautilus; only the secondary open east saves the viewBy 2032: ABREL's north parcel and a Lodha holding could close the western line further, and Sumitomo reshapes the south-west horizon by the mid-2030s
Worli view-corridor map — the surrounding pipeline (legend inside)
Worli sea-view corridor — satellite map of the surrounding development pipeline
A
B
C
D
E
F
G
H
I
J
K
L
M
Pipeline Legend
Rexray · June 2026
A
Siddharth Nagar SRA80+ floors
B
Prestige Miriam Nagar SRA4–5 towers × 75+ floors
C
BDD Chawls33×40F rehab + 10×80F sale
D
Worli Police Colony~40F quarters + 50+ sale
E
Sumitomo / Bombay Dyeing22ac · 50F comm + 70F resi · JPY 500B
F
Lodha ProminoComm at 39fl + Resi (Unnamed) at 69fl + 3 Rehabs (48fl each)
G
Sterling / Worli Dairy SRA38F · blocks Trilogy F15–38
H
Lodha Seaface (KAGK Rd)~50F · coastal wall
I
Sewage Treatment PlantExisting · monsoon odour risk
J
Aspect Realty (opp. Raaya)57F · RERA pending
K
Birla Century Textiles 10ac50F comm + resi · N of Niyaara
L
Coastal Road Slum (L-shape)SRA-probable 40–50F
M
Oberoi Mall/CommercialPandurang Budkar Marg · TBD
What to ask the builder
  • What's sanctioned across the Sumitomo land to the south-west, and how does it change my view by the mid-2030s?
Understand “View” on the X-Ray page ↗
Layout & Living8.0/10
A genuine dual-aspect premium home — the layout is a real strength.
  • On the analysed premium stack (Unit 03) this is a genuine dual-aspect home: an open east–west plan with real cross-ventilation, a 3.65m ceiling, a fair 82% efficiency and a Separate Servant Entry.
  • The layout is a real strength.
  • (Note the other units, 2 and 4, don't have the Separate Servant Entry.)
  • The exposed-face glass specification is the open item.
How we scored this
7.5/10  3 of 5 components live
weighted: efficiency 40 · aspect 20 · ceiling 20 · servant 10 (re-normalised /0.9; heat-glass 10 pending)
  • LES from floor plan: 82% → 7 · registered documents
  • vs 12ft luxury benchmark: 3.65m (A/B) → 8 · Rexray analysis
  • Separate Servant Entry: yes (Unit 03 = E-W premium; Units 2,4 NO) → 9 · Rexray analysis
  • which way the home faces (from the floor plan): E-W open (dual-aspect, premium stack) → 8.5 · Rexray analysis
  • Quality of Window/Railing Glass (Glazing, Heat Trapping, Brand) — buyer question: PENDING · Rexray analysis PENDING
efficiency+aspect+ceiling+servant live; only glass (10%) pending
Fixable? Layout, ceiling and aspect are fixed at construction. Glass thermal performance is a spec the buyer can probe pre-purchase but cannot change after.
What to ask the builder
  • The west-face glass specification — brand, glazing thickness, and the heat-trapping (SHGC / U-value) number.
Understand “Layout & Living” on the X-Ray page ↗
Non-RERA Area2/10
The worst foyer trap in South Mumbai — a live, permanent problem.
  • This is the worst Non-RERA-area trap in South Mumbai, and it's live.
  • The 560 sqft foyer is 27.7% of your carpet, marketed as 'exclusive' — but BMC has already issued notices to residents who enclosed it or built home offices, permitting loose furniture only, not even a permanent lockable door.
  • Crucially, the builder has no spare floor-area to legalise it, so unlike the Avighna precedent this is a permanent nuisance: the space stays loose-furniture-only, forever, on area you pay for but can't own or enclose.
How we scored this
severity by % of carpet (>25 HIGH · 15-25 MED-HIGH · 5-15 MED · <5 LOW); a deduction only if BMC enforcement is already active — for this home it is not applicable, because these notices surface only after residents move in (see the Rustomjee Crown Example); −1 no-floor area (FSI)-to-legalise (forever); +0.5 if disclosed in the agreement
  • from the agreement / floor plan: 560 · registered documents
  • carpet sqft: 2023 · registered documents
  • bmc enforcement: notices issued · secondary sources
  • fsi to legalise: False · registered documents
sealed from the agreement
Fixable? no spare floor area (FSI) to legalise — permanent; the space stays loose-furniture-only forever
Understand “Non-RERA Area” on the X-Ray page ↗
Pricingqualitative
A delivered building, priced off a now-dated registration.
  • The analysed unit (Wing B) registered at about Rs.15.4 crore — roughly Rs.76,200 per sqft on carpet — but that registration is now dated, and the building is delivered, so resale pricing rather than the original registration is the relevant benchmark.
  • Establish the current secondary-market rate for the specific tower and stack.
What to ask the builder
  • What is the all-in cost — including stamp duty, registration and goods-and-services tax (GST)?
  • What is the rate on the area I actually own (carpet plus deck) versus the marketed area?
  • What have recent apartments in this building / micro-market actually registered at?
Understand “Pricing” on the X-Ray page ↗

Livability

6.7/10Fair

Pillar score is the average of the scored attributes below; some attributes are qualitative and carry questions rather than a number.

Compound Density9/10
The corpus benchmark — you're not sharing your plot with anyone.
  • This is the corpus benchmark for the compound: zero non-sale cohabitants of any kind — no rehabilitation housing, no commercial, no institutional reservations.
  • It's the only compound in South Mumbai where the buyer isn't sharing the plot with a non-sale population.
  • It's held at 9 rather than 10 only because it's still a large three-tower, ~750-unit development rather than a low-density boutique.
How we scored this
9/10  
backbone (zero non-sale), - scale modifier
  • rehab: none (sra_rehab_on_compound = false) · registered documents
  • commercial on plot: none · registered documents
  • units: ~750-770 · registered documents
  • density: 33 / 1,000 sqm net · registered documents
high
Fixable? No density burden to remediate.
Understand “Compound Density” on the X-Ray page ↗
Neighbourhood4/10
Settled Prabhadevi — but a mega-development and an intersection choke pull it down.
  • The base character is better than the Worli belt — a settled Prabhadevi pocket.
  • What pulls it down is the pipeline and the roads: Sumitomo's 22-acre mega-development will reshape the south-west horizon by the mid-2030s, and the Gokhale x N.M.
  • Joshi intersection is a known choke that worsens once the Elphinstone flyover works arrive.
How we scored this
4/10  
settled-pocket buffer - mega-pipeline - intersection-choke
  • sumitomo: 22ac ~1M+ sqm GFA, SW horizon by mid-2030s · registered documents
  • lodha 4ac: ~4ac parcel · registered documents
  • character: settled Prabhadevi pocket · Rexray analysis
  • road: Gokhale Rd; choke at Gokhale x NM Joshi; Elphinstone flyover · Rexray analysis
solid
Fixable? Surrounding development and the access road are outside the developer's control. The lever is honesty about the neighbourhood's trajectory by 2032, not a fix.
Understand “Neighbourhood” on the X-Ray page ↗
Peak-Hour Connectivity5/10
Mid-pack today, degrading.

Connectivity is mid-pack today — about 16 minutes to the coastal-road on-ramp at 11am (via Siyani Road, avoiding the worst of Pandurang Budkar Marg) — and it degrades toward 21–22 minutes by 2032 as the Sumitomo development reshapes the south-west run.

How we scored this
score = band(peak minutes to nearest fast-artery on-ramp); future = today x (SRD pipeline · road headroom)
  • GMaps 11am -> Godrej Bay View (via Siyani Rd, avoiding PB): 16 min · Rexray analysis
  • road headroom: Sumitomo 22ac reshapes the SW run; Siyani workaround helps today · Rexray analysis
  • directional band, not a measured future time: x1.3-1.4 · Rexray analysis PROJECTION
today verified (measured); future is a directional projection from the SRD pipeline
Fixable? Builders like to sell connectivity as kilometres from a landmark — but the real test is time, not distance: how long you would actually be stuck, at peak hour, just getting to a fast arterial like a Sea Link or Coastal Road on-ramp. The access route and the on-ramp are municipal and outside the developer's control, so there is no fix to offer — only an honest read of the peak-hour reality today and the area's trajectory by 2032, once the surrounding pipeline has built out.
Understand “Peak-Hour Connectivity” on the X-Ray page ↗
Kitchen Ventilation9/10
Passes — kitchen → dry yard → external perimeter.

Kitchen ventilation passes cleanly: the kitchen vents through a dry yard (about 1.6 × 1.1m) to the external perimeter.

How we scored this
9  
PASS=9 · conditional=8 · WARN=6 · FAIL=3 (FAIL=HIGH severity at ₹10Cr+)
  • kitchen→dry yard (1.6×1.1m)→external perimeter: PASS · registered documents
sealed from floor plan
Fixable? clean external air path — no fix needed
Understand “Kitchen Ventilation” on the X-Ray page ↗
Lift Wait9/10
A short wait, with a private-lift caveat.
  • Lift provisioning is strong: four homes per floor on five passenger lifts plus two service cars, with destination control, giving a peak interval of about 24–26 seconds — Grade A.
  • The one caveat: in Tower C, the premium Unit 02 has no private lift.
The wait, at peak rush hour: about 24–26 seconds — Grade A, four homes per floor on five passenger lifts (plus two service) with destination control. One caveat: in Tower C the premium Unit 02 has no private lift.
How we scored this
CIBSE (Chartered Institution of Building Services Engineers) Guide D: RTT=2·(0.8N·f2f/speed·1.15)+S·13; S=N·(1−((N−1)/N)^P); interval=RTT/lifts ÷ DCEF
  • from total floors − podium: 60 · registered documents
  • passenger lifts: 5 · Rexray analysis
  • units per floor: 4 · Rexray analysis
  • ≈ ceiling + slab: 4.1 · Rexray analysis assumption
  • spec unconfirmed — sensitivity band: 4–6 m/s · Rexray analysis assumption
grade robust to loading (P=4–6); lift-speed spec is the swing for the tallest towers
Fixable? clean Grade A — no fix needed
Understand “Lift Wait” on the X-Ray page ↗
Water Adequacy4/10
A WARN bordering HIGH — charged twice.
  • Water adequacy is a WARN bordering HIGH: water and sewerage charges are flagged twice (a bundled charge plus a standalone 'additional' one).
  • Because the project is largely delivered, those charges were presumably paid to obtain the certificate — the residual question is adequacy at full occupancy.
Fixable — Largely delivered — charges presumably paid to obtain Commencement Certificate; residual is adequacy at full occupancy.
Understand “Water Adequacy” on the X-Ray page ↗
Parking7.0/10
Large multi-level podium parking - access type to confirm
  • Roughly three bays per home across basement, stilt and around nine podium levels in a 770-home development, allotted at the developer's discretion.
  • At this scale it must be drive-up self-park, but confirm the mechanism and how far up the stack your bay sits from the podium plan.
Understand “Parking” on the X-Ray page ↗
Build Planning & Qualitynot yet scored
A checklist to verify with the builder — Rexray will score this attribute as the field database grows.

Rexray's database will, over time, be enriched with the attention to detail and quality ethos of each builder. For now, below is the checklist you should verify with the builder before you decide.

What to ask the builder
  • Who's the architect, and what comparable have they delivered?
  • Do the lobbies need lights during the day?
  • Gym/pool/lobby sized for how many residents? (gym sqft / residents)
  • Does this unit's layout meet your Vastu requirements (entry, kitchen, master)?
  • Can a fire tender or an ambulance reach the lobby?
  • Who is actually building it?
  • Mivan or conventional — and how are the tie-holes grouted and cracks controlled?
  • What's the realistic floor-cycle, and how does the monsoon factor in?
  • Which steel/cement? Facade glazing spec? MEP contractor? STP/solar?
  • Which marble/fittings exactly? Which window system? VRV brand?
  • Deck/bathroom waterproofing system? How's the facade sealed into the structure?
  • Gypsum or block internal walls — and are the party walls insulated?
  • Does the back-up generator power my whole flat, or only the common areas?
  • Is the parking solo, tandem, or a mechanical stack — and how wide are the bays?
Understand “Build Planning & Quality” on the X-Ray page ↗
Communityqualitative
A pure-sale building — but the towers differ.
  • On a field read this is a pure-sale building with no rehab cohabitants — a homogeneous owner base.
  • The nuance is that the towers differ: Tower C has lower ceilings and a lift inequality on its premium stack, so the in-building experience isn't uniform across the three towers.
What to ask the builder
  • What is the ticket-size range in the building — the gap between the cheapest and the most expensive home?
  • Is the building vegetarian-only, or skewed to a single community?
  • Is it owner-occupied, or investor- and tenant-heavy?
  • What is the pet policy?
Understand “Community” on the X-Ray page ↗

Findings register

20 findings · severity-ranked

Every marketed claim set against the documented fact, sourced. Critical and high first.

CRITICAL
Sumitomo >1M sqm GFA at former Bombay Dyeing site (22ac, ~900m SW) — transforms the southwest horizon mid-2030s
DocumentedThe largest single confirmed addition to the Prabhadevi skyline
A million square metres of new city is coming to the southwest horizon.
Source: secondary sources, government filings
HIGH
RCA/Foyer: 560 sqft (27.7% of carpet) exclusive-use-not-owned; Loose Furniture Defense; BMC enforcement confirmed
MarketedFoyer presented as part of the residence
DocumentedAll Tower B units carry a 52 sqm restricted common area; Tower C units 01/03/05/06 amplified by private-elevator layouts; enforcement is active
A quarter of what feels like the apartment is space the buyer can use but never own — and the BMC is actively enforcing against the configuration.
Source: registered documents, Rexray analysis
HIGH
DB Realty's Real Gem is the RERA promoter; Rustomjee is development manager only
MarketedRustomjee Crown branding
DocumentedLegal liability stays with Real Gem (DB Realty)
Buyers' legal recourse runs to DB Realty's SPV, not to the Rustomjee name on the gate.
Source: registered documents
HIGH
27 legal proceedings vs Real Gem (Apr 2018) incl. criminal conspiracy complaint vs DB management
DocumentedPromoter litigation load at its 2018 peak
The promoter entity carries a heavy historical litigation record buyers were never shown.
Source: secondary sources
HIGH
₹6.9 Cr MCGM property tax default; property SEALED Mar 2018; court petition 62/2016 status TBC
DocumentedThe tax-default writ's current status is unverified
The property has been municipally sealed once already; the underlying tax dispute may still be live.
Source: secondary sources, government filings
HIGH
SM-GS24 + PPL (2,500 public parking spaces) — construction/conveyance status unconfirmed
DocumentedA 2,500-space public parking obligation attached to the scheme has unverified status
A public parking facility owed to the city under the 2009 LOI is unaccounted for.
Source: government filings
HIGH
Birla Niyaara 3×77 floors at 400–600m WEST — Towers A+B below ~F40 blocked by 2028
DocumentedConfirmed under-construction western wall
The western view's expiry date is 2028, floor 40.
Source: government filings, Rexray analysis
HIGH
25 South 47 floors already rising 500–700m north — Tower C lower floors
DocumentedTower C units 01/02/03 lower floors affected
The northern arc is closing now, not later.
Source: Rexray analysis
HIGH
Birla Century Textiles 10-acre Wadia acquisition extends the western obstruction
DocumentedABREL's ₹14,000 Cr GDV intent on the parcel deepens the western wall beyond Niyaara itself
Behind Niyaara's wall stands another, not yet drawn.
Source: secondary sources
MED-HIGH
Tower C lift inequality: premium Unit 02 has NO private lift
MarketedPrivate-lift positioning
DocumentedWithin-building two-tier system; Grade B shared service (destination control) for the excluded units
Inside one tower, identical-paying neighbours live in two different lift classes.
Source: registered documents
MEDIUM
the building approval amended six times 2009–2021 — phased floor increases through troubled history
DocumentedFloor counts escalated stepwise across a decade of amendments
The building grew in paperwork increments as the project lurched through its DB-era troubles.
Source: registered documents
MEDIUM
ICICI/Eversmile Jan 2016 mortgage — HDFC No-Objection Certificate confirmed; ICICI status TBD
DocumentedOne of two legacy charges confirmed released
Half the legacy mortgage picture is confirmed clean; the ICICI half needs the charges index.
Source: registered documents
MEDIUM
Advance possession Jul 2013 with Commencement Certificate to first habitable floor only
DocumentedUpper floors stood without Commencement Certificate for years while occupied below
Residents were moved in under a certificate that covered one floor.
Source: registered documents
MEDIUM
K. Raheja Plot A non-obstructing; intermediate MMRDA/MCGM plot unconfirmed
DocumentedThe plot between Plot A and the compound may be MMRDA/MCGM reserved
One boundary parcel's identity is still open — a field visit closes it.
Source: Rexray analysis
MEDIUM
Lodha parcel north of Century Mill MHADA building — unconfirmed
DocumentedCross-portfolio finding shared with Niyaara BN-F28
Same unverified Lodha parcel as the Niyaara file — one verification closes both.
Source: Rexray analysis
LOW
12-year gap from advance possession (Jul 2013) to OC (2025) — resolved
DocumentedResidents lived 12 years in a building without an occupation certificate
Closed now — but it is the corpus's defining delivery-history datapoint for this promoter.
Source: registered documents
POSITIVE
999-year leasehold (2882/2911) + partial freehold — best tenure alongside K1
DocumentedNo practical lease risk within any conceivable ownership horizon
Tenure here is a genuine strength — leases that outlive everyone's great-great-grandchildren.
Source: registered documents
POSITIVE
No Development Plan road widening on primary frontages
DocumentedNo widening lines on either frontage
The frontages are settled — no future setback surprises.
Source: government filings
POSITIVE
No CRZ exposure
DocumentedUnlike all three early Worli projects
Coastal regulation simply isn't a factor here.
Source: government filings
POSITIVE
Tower C floor count — all ~65 floors built; OC to floor 61 — resolved
DocumentedFloors 62–65 OC pending; confirm before registering on those floors
Closed by field intelligence — with one caution for top-floor buyers.
Source: Rexray analysis
Five questions to ask before you commit
  1. The current BMC enforcement status on the foyer — and what indemnity the seller offers if regularisation premiums or alterations are later ordered.
  2. The status of WP 62/2016, and written confirmation all MCGM property-tax dues are cleared.
  3. Confirmation the ICICI/Eversmile mortgage is released (via the MCA charges index).
  4. For Tower C floors 62–65: the OC, produced before any registration on those floors.
  5. The status of the 2,500-space public-parking obligation under the 2009 LOI.
Rexray — Real Estate X-Ray. This is a research view built from registered documents, government filings, and Rexray field analysis; it is not legal, financial, or investment advice. Verify every figure against the source documents before you transact.