Detailed Report · as of 06/26

Runwal Raaya

Lower Parel, marketed as Worli — a great flat, the set's worst paperwork · RERA P51900080252 (Tower 1) · P51900080218 (Tower 2)

RERA 50 floors registered (P51900080252 / P51900080218) · 75 floors in the agreement · analysed against the registered documents, the agreement for sale, and Rexray field analysis

Overall Score5.0/10as of 06/26
Flags
  1. Rule 5 — material concealment (hotel Building No.3 named in Recital J-iv yet absent from the Second Schedule of the sam…

An excellent apartment sealed inside the worst compound, surroundings and paperwork in South Mumbai.

The SKIP is set by hard-stop rules — material concealment of the hotel, a lapsed Commencement Certificate, and failing regulatory compliance — not by Rexray’s proprietary FVL (Fundamentals · Value · Livability) index. That’s exactly why the apartment scores well and the project still fails.

The five things that decide it
1The apartment itself — specifically TOWER 2, the premium tower (two units per floor) — is genuinely excellent: an efficient 88% layout, the best lift provisioning in South Mumbai (three exclusive on-demand lifts), a clean kitchen-ventilation pass, a 3.66m ceiling, and a fair price (~Rs.69,350/sqft, per the registered agreement). The Development Plan-2034 plot is clean: residential, no reservations.
2the floor gap is the worst in South Mumbai. The agreement describes ~75 floors, but only 50 are RERA-registered: floors 51–75 have NO RERA registration and NO completion protection, and the build permission (Commencement Certificate) lapsed on 3 April 2026.
3a five-star hotel SHARES the podium and basements with the two residential towers — the heaviest nuisance vector in South Mumbai (weekend events, weddings, valet surges) — alongside a high-street commercial strip on an already-choked road. The compound is mostly greenery, but the hotel and commercial are suppressed in the marketing, and 38–53% of the compound's total floor area (floor area (FSI)) is invisible in the project description.
4the title is split, and the split is undisclosed. Tower 2 (the premium tower) is freehold and clean; Tower 1 is BMC-leasehold and mortgage-impaired (a 16-year lease residue, the lease deed unexecuted) — yet both are marketed identically. On top sits a Rs.445 Cr first-ranking debt charge every buyer's title is subject to, and two active High Court litigations.
5the worst surroundings and view in South Mumbai. Ganpatrao Kadam Marg chokes in both directions (peak access is Grade D, worsened by the project's own hotel), and the view is walled on nearly every arc. The developer's RERA transparency is the weakest in South Mumbai (a failing grade).
FVL — Rexray's index · F Fundamentals · V Value · L Livability · each pillar is the average of its scored attributes, scored 0–10: Weak (<4) · Mixed (4–6) · Fair (6–7.5) · Strong (7.5+) · the verdict is set separately, by hard-stop rules · Scoring Methodology →

Fundamentals

4.5/10Mixed

Pillar score is the average of the scored attributes below; some attributes are qualitative and carry questions rather than a number.

Clear Title8/10
Two different titles sold as one.
  • The plot is 56% freehold / 44% BMC municipal leasehold, and the split maps to the towers — but the marketing treats them identically.
  • Tower 2 (the premium tower) is predominantly freehold: clean and mortgageable.
  • Tower 1 is predominantly BMC-leasehold and impaired — a 16-year lease residue (expiring Nov 2048), with the lease deed not yet executed and a sub-lease link missing, which puts it below the threshold banks lend against cleanly.
  • Confirm which tower your unit sits in before anything else.
Worth knowing — where a tower sits on a BMC lease (Tower 1 here), that is still gentler than a MHADA or other government-landlord lease: BMC renewal premiums are negligible, so the leasehold is closer to freehold in practice. The open points on Tower 1 are the short residue (the lease runs to Nov 2048) and the deed not yet being executed.
Understand “Clear Title” on the X-Ray page ↗
Delivery2.5/10
The highest delivery risk in South Mumbai.

The towers are at part-plinth, the build permission has lapsed, and there's a large gap between the 50 floors registered and the ~75 marketed — those upper floors are contingent and unprotected.

Understand “Delivery” on the X-Ray page ↗
Developer Compliance3/10
The weakest filing in South Mumbai — a failing grade.
  • (How we score this: filing frequency, document legibility and up-to-dateness on the RERA website, then specific flags.)
  • The worst in South Mumbai: ~75 floors marketed against 50 registered, the five-star hotel and commercial block buried in the agreement, cross-contaminated filings and an 11-month staleness, with an in-person discrepancy on record.
  • The marketed brand is Runwal; the registered promoter is Aethon Developers — recourse runs against the promoter.
Understand “Developer Compliance” on the X-Ray page ↗
Brochure-vs-Realityqualitative
The marketing diverges from the record more than anywhere else in South Mumbai — its own front-page ad proves it.

A full-page FRONT-PAGE newspaper ad (2026, RERA P51900080252 & P51900080218) makes three claims worth holding against the record:

  • "RUNWAL Raaya WORLI" — Worli is used prominently, but the RERA registration and the agreement confirm the address is Lower Parel (PIN 400013). Worli (400018) is borrowed for pricing and luxury positioning.
  • "4 & 5 Bed Private Residences" / "Your Private Playground" — no mention of any hotel or commercial. In reality a five-star hotel shares the podium and basements with the residences, and a high-street commercial strip runs alongside — both entirely omitted from the ad.
  • "Your Private Playground Across 5 Acres" — on a ~5-acre compound, the towers (~18%) and hotel (~10%) are built footprint, so the actual green/recreational area is ~3.6 acres, not 5 — and it's shared, not solely the residences'. Add the rest: the render imagery omits nine confirmed structures and uses a stock Sea Link photo; the "Private Lobby" is unowned common area; and the agreement extinguishes all brochures and representations, so nothing in the marketing is contractually binding.
What to ask the builder
  • What's the registered address and pincode — Worli or Lower Parel?
  • Where exactly are the five-star hotel and the commercial strip on the site plan, and what's shared?
  • How many floors are registered with RERA vs stated in the agreement?
Understand “Brochure-vs-Reality” on the X-Ray page ↗

Value

5.8/10Mixed

Pillar score is the average of the scored attributes below; some attributes are qualitative and carry questions rather than a number.

View3/10
The worst view in South Mumbai — walled on nearly every arc.

The analysed home (Tower 2) faces west as its primary aspect, with a north secondary — and both are walled. Going around the compass:

  • West (primary): Embassy Citadel rises across most of the building's height, with Kalpataru One closer in, and the Siddharth Nagar slum-rehabilitation — the belt named in Raaya's own RERA-registered address — to follow once redeveloped.
  • North / north-east: the BDD Chawls redevelopment (33 towers of about 40 floors plus 10 of about 75) and the Four Seasons cluster wall it — the "Four Seasons paradox," where the Worli-premium anchor is itself the obstruction.
  • North-west: Palais Royale severs the sea arc (complete since 2010).
  • South: Aspect Realty (57 floors) and Jijamata Nagar — a Prestige development (8 towers of about 43 floors) — block it.
  • East: the A-to-Z Industrial Estate sits directly opposite.

The marketed sea premium is, in practice, gone.
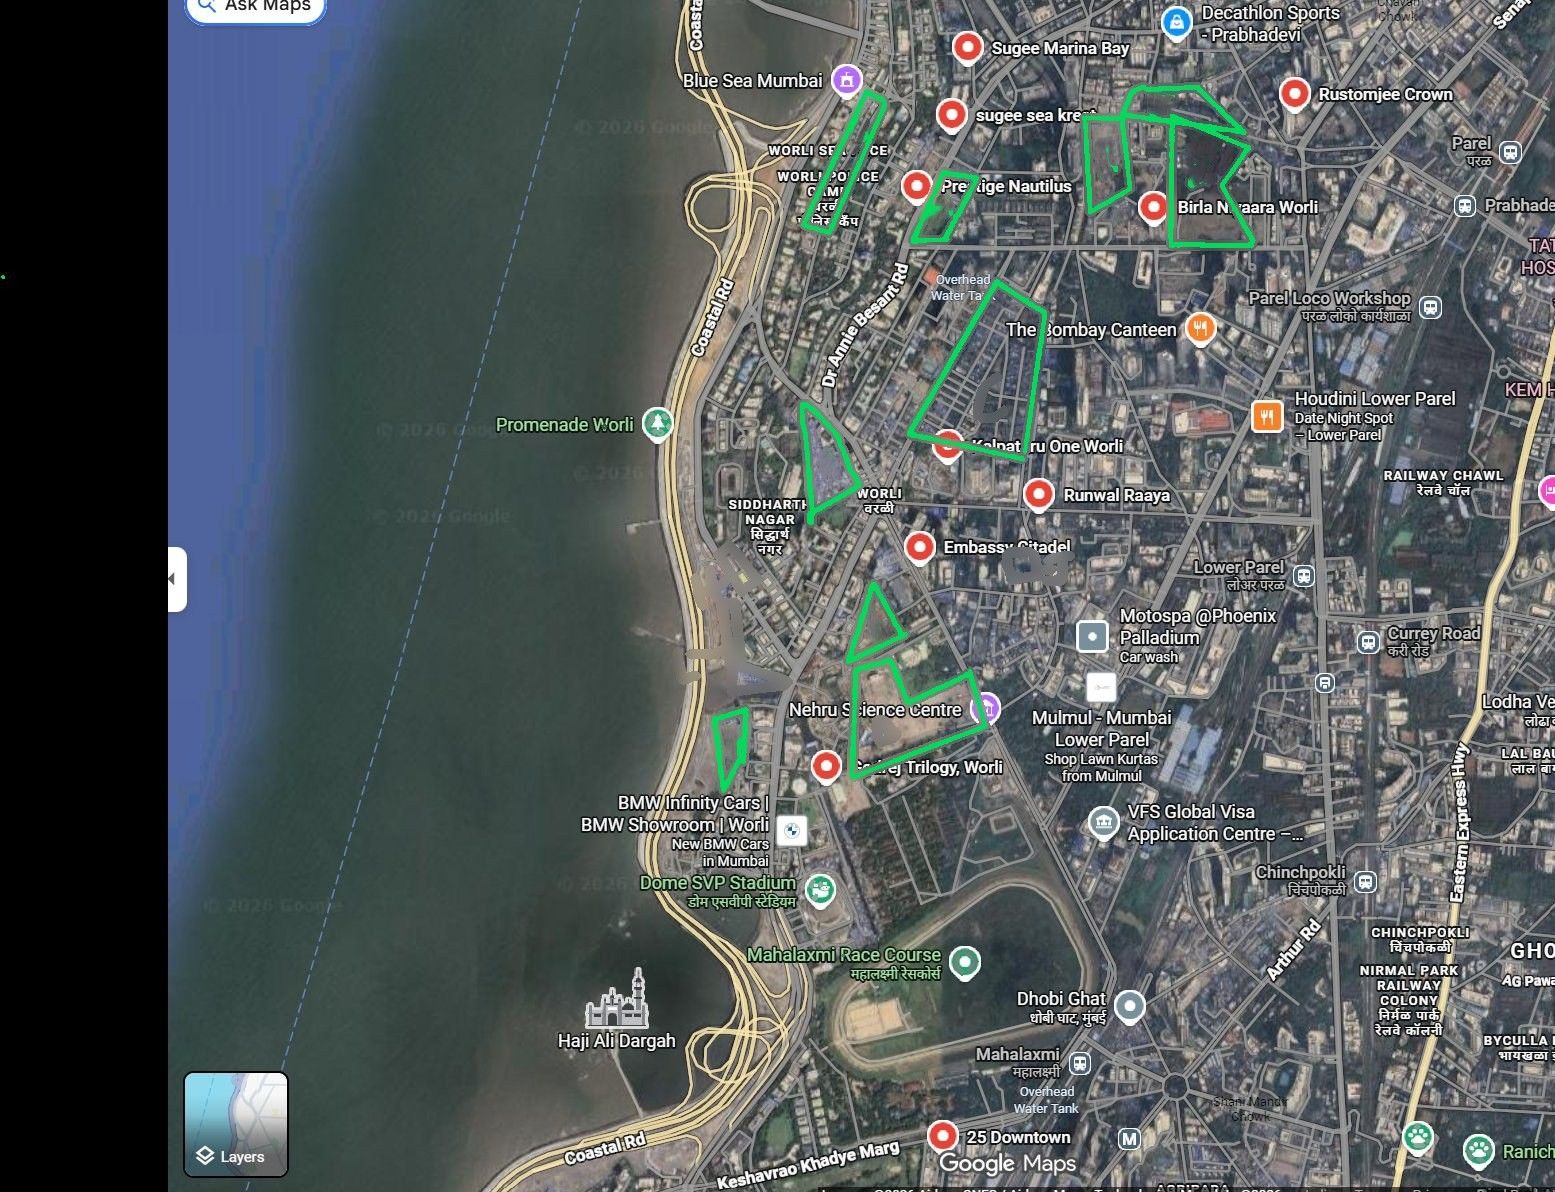
Today: walled on nearly every arcBy 2032: walled (the pipeline closes the few remaining gaps)
Worli view-corridor map — the surrounding pipeline (legend inside)
Worli sea-view corridor — satellite map of the surrounding development pipeline
A
B
C
D
E
F
G
H
I
J
K
L
M
Pipeline Legend
Rexray · June 2026
A
Siddharth Nagar SRA80+ floors
B
Prestige Miriam Nagar SRA4–5 towers × 75+ floors
C
BDD Chawls33×40F rehab + 10×80F sale
D
Worli Police Colony~40F quarters + 50+ sale
E
Sumitomo / Bombay Dyeing22ac · 50F comm + 70F resi · JPY 500B
F
Lodha ProminoComm at 39fl + Resi (Unnamed) at 69fl + 3 Rehabs (48fl each)
G
Sterling / Worli Dairy SRA38F · blocks Trilogy F15–38
H
Lodha Seaface (KAGK Rd)~50F · coastal wall
I
Sewage Treatment PlantExisting · monsoon odour risk
J
Aspect Realty (opp. Raaya)57F · RERA pending
K
Birla Century Textiles 10ac50F comm + resi · N of Niyaara
L
Coastal Road Slum (L-shape)SRA-probable 40–50F
M
Oberoi Mall/CommercialPandurang Budkar Marg · TBD
Understand “View” on the X-Ray page ↗
Layout & Living8.0/10
The apartment's standout strength.
  • On the analysed unit (Tower 2), efficiency is a strong 88%, the plan is west-primary with a north aspect, the ceiling is a full 3.66m, and there's a Separate Servant Entry.
  • This is a genuinely well-designed home — which is exactly what makes the compound and contract issues the deciding factors.
How we scored this
8.5/10  3 of 5 components live
weighted: efficiency 40 · aspect 20 · ceiling 20 · servant 10 (re-normalised /0.9; heat-glass 10 pending)
  • LES from floor plan: 88% → 8.5 · registered documents
  • vs 12ft luxury benchmark: 3.66m (T2) → 8 · Rexray analysis
  • Separate Servant Entry: yes → 9 · Rexray analysis
  • which way the home faces (from the floor plan): W-primary + N (T2) → 7 · Rexray analysis
  • Quality of Window/Railing Glass (Glazing, Heat Trapping, Brand) — buyer question: PENDING · Rexray analysis PENDING
efficiency+aspect+ceiling+servant live; only glass (10%) pending
Fixable? Layout, ceiling and aspect are fixed at construction. Glass thermal performance is a spec the buyer can probe pre-purchase but cannot change after.
What to ask the builder
  • The west-face glass specification — brand, glazing thickness, and the heat-trapping (SHGC / U-value) number.
Understand “Layout & Living” on the X-Ray page ↗
Non-RERA Area6.5/10
You pay Rs.1.70 Cr for a lobby you can't own.
  • The 281 sqft "Private Lobby" is 7.5% of your carpet — an exclusive right to USE, not to own.
  • The buyer pays ~Rs.1.70 Cr (about 6.5% of the price) for space they can never own: the private-elevator variant of the foyer trap.
  • The nuisance side is mild — with one apartment on either side it's effectively private to use, not genuinely shared — so the problem is purely that it's common area you're paying for.
  • Treat your real rate as the owned-area one (~Rs.64,935 on carpet + deck).
How we scored this
severity by % of carpet (>25 HIGH · 15-25 MED-HIGH · 5-15 MED · <5 LOW); a deduction only if BMC enforcement is already active — for this home it is not applicable, because these notices surface only after residents move in (see the Rustomjee Crown Example); −1 no-floor area (FSI)-to-legalise (forever); +0.5 if disclosed in the agreement
  • from the agreement / floor plan: 281 · registered documents
  • carpet sqft: 3749 · registered documents
  • bmc enforcement: none · Rexray analysis
  • fsi to legalise: None · registered documents PENDING
sealed from the agreement
Fixable? legalisation possible only if the builder has spare floor area (FSI) (Avighna Precedent) — at buyer cost
Understand “Non-RERA Area” on the X-Ray page ↗
Pricingqualitative
Fairly priced for the apartment — but check what you're paying ON.
  • Analysed unit: ~Rs.26 cr per the registered agreement (May 2026). Three different rates, depending on what's counted: – Rs.69,350/sqft on the RERA carpet you own (3,749 sqft). – Rs.64,935/sqft on your owned area — carpet plus the owned deck (255 sqft) = 4,004 sqft. This is the honest effective rate. – Rs.60,676/sqft on the marketed 4,285 sqft — but that figure bundles in the 281 sqft "Private Lobby" you DON'T own (see Non-RERA Area), so the lower number is illusory. Don't pay on it.
  • Rexray range ~Rs.85k–1.1L/sqft (excl. stamp duty, registration, GST; bare shell).
  • A cash-component signal exists but is UNVERIFIED (single-source) — not published.
  • The price is genuinely fair for the flat; the value question is everything around it.
What to ask the builder
  • What is the all-in cost — including stamp duty, registration and goods-and-services tax (GST)?
  • What is the rate on the area I actually own (carpet plus deck) versus the marketed area?
  • What have recent apartments in this building / micro-market actually registered at?
Understand “Pricing” on the X-Ray page ↗

Livability

5.6/10Mixed

Pillar score is the average of the scored attributes below; some attributes are qualitative and carry questions rather than a number.

Compound Density3/10
Mostly greenery — but a five-star hotel shares the podium, and that's the heaviest nuisance vector in South Mumbai.

On this roughly 5-acre plot, the two residential towers sit on about 17.8% of the footprint and a five-star hotel on about 10%, with a high-street commercial strip alongside; the remainder — roughly 72% — is greenery and podium.

  • The low score isn't about footprint, it's about structure and who shares the compound.
  • The five-star hotel shares the same podium and basements as the residences — the Four Seasons-Worli pattern, where residents sharing a hotel's access face painful weekends.
  • There is also a commercial high street on an already-choked road, and 38–53% of the compound's built floor area is invisible in what buyers actually sign.
How we scored this
2/10  
density band (non-sale footprint) x hotel-type weight (heaviest), + shared-basement modifier
  • sale footprint: 17.8% · registered documents
  • hotel: ~75 floors 5-star · registered documents
  • shared basements: hotel <→ residences · registered documents
  • rehab: none · registered documents
high — explicit density_summary
Fixable? Compound composition is fixed at construction — no developer or legal lever. This is the compound the buyer permanently shares; it does not change.
Understand “Compound Density” on the X-Ray page ↗
Neighbourhood2/10
The worst surroundings in South Mumbai.
  • A mill-land belt where Ganpatrao Kadam Marg is a severe choke in both directions — heavy bus movement, on-street two-wheeler parking, the Peninsula and A-to-Z commercial estates, and chawl density — with both the Tulsipipe and Worli Naka exits choked.
  • The project's own high-street commercial strip sits along Dainik Shivner Marg, already a choke point that feeds the back entry of Phoenix Palladium mall — self-inflicted load on top of the surrounding congestion.
How we scored this
2/10  
mill-belt surrounding density x severe-choke road (both directions)
  • bus + on-street 2-wheeler + Peninsula/AtoZ commercial + chawl: Ganpatrao Kadam Marg · Rexray analysis
  • exits: Tulsipipe AND Worli Naka both choked · Rexray analysis
  • character: Lower Parel mill-land belt, commercial + chawl · Rexray analysis
solid
Fixable? Surrounding development and the access road are outside the developer's control. The lever is honesty about the neighbourhood's trajectory by 2032, not a fix.
Understand “Neighbourhood” on the X-Ray page ↗
Peak-Hour Connectivity5/10
Mid-pack today, degrading on a failing corridor.

~14 minutes to the coastal-road on-ramp at 11am today, degrading to ~18–20 minutes by 2032. Both approaches are congested (peak access grades D), and the project's own hotel adds self-inflicted load.

How we scored this
score = band(peak minutes to nearest fast-artery on-ramp); future = today x (SRD pipeline · road headroom)
  • GMaps 11am -> Naman Xana Coastal Road Entry Point: 14 min · Rexray analysis
  • road headroom: Lower Parel / Worli Naka densify; Ganpatrao Kadam local choke · Rexray analysis
  • directional band, not a measured future time: x1.3-1.5 · Rexray analysis PROJECTION
today verified (measured); future is a directional projection from the SRD pipeline
Fixable? Builders like to sell connectivity as kilometres from a landmark — but the real test is time, not distance: how long you would actually be stuck, at peak hour, just getting to a fast arterial like a Sea Link or Coastal Road on-ramp. The access route and the on-ramp are municipal and outside the developer's control, so there is no fix to offer — only an honest read of the peak-hour reality today and the area's trajectory by 2032, once the surrounding pipeline has built out.
Understand “Peak-Hour Connectivity” on the X-Ray page ↗
Kitchen Ventilation9/10
Passes — kitchen → utility → external wall.
How we scored this
9  
PASS=9 · conditional=8 · WARN=6 · FAIL=3 (FAIL=HIGH severity at ₹10Cr+)
  • kitchen→utility→external wall: PASS · registered documents
sealed from floor plan
Fixable? clean external air path — no fix needed
Understand “Kitchen Ventilation” on the X-Ray page ↗
Lift Wait9.5/10
The best in South Mumbai — three exclusive on-demand lifts means the wait is negligible — best in South Mumbai. The apartment's

second standout.

The wait, at peak rush hour: negligible — Raaya's three exclusive on-demand lifts are the best in South Mumbai. Across the corpus the peak wait runs from about 19–29 seconds, out to roughly 47 seconds at the weakest (Prestige Nautilus).
How we scored this
9.5  
the CIBSE grade → A=9 · B=7 · C=5 · D=3 (A best-in-corpus exclusive → 9.5)
  • CIBSE (Chartered Institution of Building Services Engineers) Guide D calc: A · Rexray analysis
sealed
Fixable? already Grade A — no fix needed
Understand “Lift Wait” on the X-Ray page ↗
Water Adequacy4/10
A WARN bordering HIGH — and the hotel has no water allowance at all.
  • The approval flags extra water and sewerage charges, and the five-star hotel parcel has zero water coverage under the building approval — plus it's unclear whether water was sized for the 50 registered floors or the ~75 marketed.
  • On a compound this water-heavy, that's a material open question.
Fixable — Hotel water must be separately provisioned; the floor-count uncertainty must be resolved before sizing.
Understand “Water Adequacy” on the X-Ray page ↗
Parking6.5/10
Shared basement/podium parking - tight bays, access type to confirm
  • Parking sits in common basements and podium shared between the two residential buildings, allotted at the developer's discretion.
  • The bays are tight (about four in 55 sqm), which often means a dependent/tandem layout - so confirm the arrangement, and note the maintenance is shared with the wider compound including the hotel/third building.
Understand “Parking” on the X-Ray page ↗
Build Planning & Qualitynot yet scored
A checklist to verify with the builder — Rexray will score this attribute as the field database grows.

Rexray's database will, over time, be enriched with the attention to detail and quality ethos of each builder. For now, below is the checklist you should verify with the builder before you decide.

What to ask the builder
  • Who's the architect, and what comparable have they delivered?
  • Do the lobbies need lights during the day?
  • Gym/pool/lobby sized for how many residents? (gym sqft / residents)
  • Does this unit's layout meet your Vastu requirements (entry, kitchen, master)?
  • Can a fire tender or an ambulance reach the lobby?
  • Who is actually building it?
  • Mivan or conventional — and how are the tie-holes grouted and cracks controlled?
  • What's the realistic floor-cycle, and how does the monsoon factor in?
  • Which steel/cement? Facade glazing spec? MEP contractor? STP/solar?
  • Which marble/fittings exactly? Which window system? VRV brand?
  • Deck/bathroom waterproofing system? How's the facade sealed into the structure?
  • Gypsum or block internal walls — and are the party walls insulated?
  • Does the back-up generator power my whole flat, or only the common areas?
  • Is the parking solo, tandem, or a mechanical stack — and how wide are the bays?
Understand “Build Planning & Quality” on the X-Ray page ↗
Communityqualitative
The widest ticket range in South Mumbai — the most society-decision friction.
  • The compound mixes residences with a five-star hotel and commercial, and the unit mix spans a wide ticket range — the spread between the cheapest and most expensive homes in the building.
  • A wide spread means very different owner profiles and budgets voting together on shared decisions (service charges, capital works, amenity upgrades), which Rexray reads as the most society-governance friction in South Mumbai.
  • (See the x-ray glossary for how ticket-range friction is assessed.)
  • The hotel/commercial cohabitation is a density matter (above); the wide internal range is a genuine community-fit consideration.
What to ask the builder
  • What is the ticket-size range in the building — the gap between the cheapest and the most expensive home?
  • Is the building vegetarian-only, or skewed to a single community?
  • Is it owner-occupied, or investor- and tenant-heavy?
  • What is the pet policy?
Understand “Community” on the X-Ray page ↗

Findings register

37 findings · severity-ranked

Every marketed claim set against the documented fact, sourced. Critical and high first.

CRITICAL
Floor count: 75 floors (the agreement's Second Schedule) vs 50 floors (RERA) — 25 unregistered floors per tower, worst in corpus
Marketed75-floor towers
DocumentedRERA registers 50 habitable floors; Commencement Certificate was issued for 50 floors only and has lapsed; floors 51–75 have no RERA registration, no completion protection, and unconfirmed contingent floor area (FSI)
A third of each tower is being sold outside the law that exists to protect its buyers.
Source: registered documents
CRITICAL
Hotel + retail suppression — full 9-clause agreement architecture
MarketedLow-density residential sanctuary
Documented(J-iv) hotel named; (J-i) 1.9–2.5M sqm total floor area (FSI); (K) buyer pre-consents to Building No.3; (O) Promoter retains hotel in perpetuity; (Y) buyers have zero rights over it; (19.39) cannot object to its construction; (4.2) all floor area (FSI) waived; (13.4) never conveyed to societies; (J-v) shared basements
Nine coordinated clauses build a hotel into the buyers' compound while contractually erasing their right to mind.
Source: registered documents
CRITICAL
38–53% of compound floor area (FSI) invisible in the project description
DocumentedBuilding No.3's 71,863–131,863 sqm (potential 75 floors hotel) is completely absent from the schedule buyers sign
Up to half the compound's buildable area exists in one recital and vanishes from the schedule three pages later.
Source: registered documents
HIGH
High-street commercial strip along Dainik Shivner Marg — already a choke point leading to the Phoenix Mall back entry
HIGH
Mixed tenure: 56% freehold / 44% BMC leasehold — marketing implies freehold throughout
MarketedUniform premium freehold framing
DocumentedFive-parcel hybrid
Nearly half the land under this 'freehold' project belongs to the city.
Source: registered documents
HIGH
First Leasehold expires Nov 2048 — 16-year residue at possession; lease deed not executed
DocumentedResidue below the ~30yr mortgage-lending threshold
Part of the land runs out of lease before the building runs out of warranty — and banks know it.
Source: registered documents
HIGH
BMC Exchange Lands (~3,197 sqm): lease deed not executed — High Court court petition 1251/2014 pending
DocumentedSub-lease chain has a missing link
A fifth of the land's paper chain is missing its key document, and the gap is in litigation.
Source: registered documents
HIGH
Commencement Certificate lapsed 3 April 2026; the agreement executed 5 weeks later with 'revalidated from time to time' language
DocumentedThe the agreement language confirms Aethon Developers knew the Commencement Certificate was lapsing at execution
Buyers signed a month after the permit died — and the contract's wording shows the seller knew.
Source: government filings, registered documents
HIGH
Two active High Court litigations — court petition 10572/2014 + Public Interest Litigation 15884/2022; the agreement treats them as force majeure triggers
DocumentedNo adverse orders; both pending; an adverse order becomes the developer's exit ramp via force majeure
Two live court matters double as the developer's pre-written excuse.
Source: secondary sources, government filings, registered documents
HIGH
₹445 Cr Beacon NCDs — first-ranking charge; every buyer's title subject to it
DocumentedNo-Objection Certificate required per sale
Disclosed, but structural: the lender stands ahead of every buyer.
Source: registered documents
HIGH
Tower 1 (leasehold) vs Tower 2 (freehold) — undisclosed split, marketed identically
MarketedIdentical positioning for both towers
DocumentedT1 mortgage lending impaired; T2 clean
Two towers, one price logic, two completely different legal realities.
Source: registered documents, government filings
HIGH
A-to-Z Industrial Estate directly opposite T2 — absent from all the marketing renders
Marketedthe marketing renders shows open surroundings
DocumentedHGV movements, shift changes, 24/7 industrial activity across the road
The render erased a working industrial estate from across the street.
Source: Rexray analysis
HIGH
Permanent floor area (FSI) waiver — all present and future floor area (FSI) belongs to the Promoter in perpetuity
DocumentedFungible, Transfer of Development Rights, incentive, prepaid — all surrendered at signing
Every future square foot this land can ever generate was signed over to the seller on day one.
Source: registered documents
HIGH
Marketing supersession — agreement extinguishes all brochures and representations
DocumentedAll marketing claims extinguished at signing
Everything the brochure promised legally evaporates the moment the buyer signs.
Source: registered documents
HIGH
Palais Royale permanently severs the central north-west sea arc — complete since 2010, in no the marketing renders
MarketedSea Link / north-west sea panoramas
Documented~320m/63 floors existing structure; the marketed sea view has a structural void
The marketed view has had a 320-metre hole in it since 2010.
Source: Rexray analysis
HIGH
BDD Chawls: 33×40 floors rehab + 10×75 floors sale towers rising north/north-north-east
DocumentedGovernment-backed certainty; worse angle from Raaya than from K1
The largest scheme in the area rises across Raaya's northern arc with sovereign certainty.
Source: government filings, Rexray analysis
HIGH
Aspect Realty 57 floors ~300–400m south — obstructs south views for the lower two-thirds of T2
DocumentedRERA number pending
The southern arc closes by possession.
Source: Rexray analysis
HIGH
Jijamata Nagar (Prestige/Valor) 8×43 floors active SSW — southern tower canyon forming
DocumentedActive construction; timeline pending
Eight towers are already climbing into the southwest sky.
Source: Rexray analysis
HIGH
Four Seasons Paradox: the Worli-premium anchor is itself the NE obstruction cluster
MarketedFour Seasons proximity as a 'Worli' address justification
DocumentedThe complex fills T2's northeast arc to 62 floors
The landmark used to sell the address is the wall outside the window.
Source: Rexray analysis
HIGH
the marketing renders omits 9 confirmed structures; Sea Link image is a stock photo; 'Private Lobby' = unowned the private lobby
Marketed'Worli's Crown Jewel' open-horizon render; Sea Link lifestyle view; 'Private Lobby' luxury amenity
DocumentedRender shows a view impossible since 2010; lobby is ₹1.70 Cr of the private lobby the buyer never owns
The brochure's three flagship images are, respectively, an erasure, a stock photo, and a billing line for space the buyer can't own.
Source: marketing, registered documents, Rexray analysis
HIGH
RHARC Grade D — both approaches congested; the project's own hotel adds self-inflicted load
DocumentedResidents contractually cannot object to the hotel traffic added to their own commute — unique in corpus
The development worsens its own access and contractually silences the people who'll sit in it.
Source: Rexray analysis, registered documents
HIGH
WAF WARN→HIGH: extra W&S charges flagged; hotel parcel has zero water coverage under this the building approval
DocumentedHE No-Objection Certificate calculation basis (50 floors vs 75 floors) unconfirmed
Nobody has yet shown the water maths for the building actually being sold — let alone the hotel beside it.
Source: government filings
HIGH
that land parcel transition: BMC access route at the building approval → hotel site by the agreement, with no approvals in between
DocumentedNo the building approval, no Commencement Certificate, no executed lease for the hotel site
Between two documents seventeen months apart, a municipal access strip became a hotel site — without acquiring a single approval on the way.
Source: government filings, registered documents
MED-HIGH
Undisclosed commercial tower planned on the chawl + garage parcel — builder claim only
DocumentedNot in the title report's Larger Lands; not RERA registered; if it materialises: additional construction nuisance post-possession plus further compound density
Beyond the hidden hotel, the builder speaks of yet another commercial tower — on a parcel the title report doesn't even cover.
Source: Rexray analysis
MED-HIGH
RCA / Private Lift Paradox: 281 sqft the private lobby lobby — ₹1.70 Cr for unownable space
MarketedPrivate Lobby as luxury amenity
Documented'Exclusive right to use' only; 6.5% of consideration; confirmed independently in two documents
₹1.70 crore buys the right to walk through a lobby the buyer will never own.
Source: registered documents
MED-HIGH
Possession: 2030 internal vs Dec 2032 RERA; floors 51–75 have ZERO RERA completion protection
Marketed2030 commitment (no legal force)
DocumentedProbable actual delivery 2033–2035 given Commencement Certificate lapse + no OC track record + contingent floor area (FSI)
Reality points two-to-five years past the date in the sales pitch.
Source: government filings, Rexray analysis
MED-HIGH
Siddharth Nagar SRA — Raaya's own registered address; primary western view obstruction when redeveloped
DocumentedConstruction would mean immediate compound adjacency
The slum in the project's own address line is the future wall across its sea view.
Source: Rexray analysis
MED-HIGH
Open-spaces deficiency language laundering: the building approval premium → the agreement catch-all → marketing silence
MarketedLuxury 'resort' compound
DocumentedThe compound is DCPR-2034 non-compliant on open space, premium-paid, with the mandated buyer disclosure buried in a catch-all
The resort compound is officially certified short on the very openness it sells.
Source: government filings, registered documents
MED-HIGH
RERA Interface FAILING — cross-contaminated filings, 11-month staleness, in-person discrepancy
DocumentedLayouts had to be obtained directly from the builder — the regulator's record cannot be trusted for this project; combined with the lapsed Commencement Certificate this is the strongest delivery-risk behavioural signal in the methodology
The public record buyers are told to rely on is wrong, stale, and incomplete — simultaneously.
Source: government filings, Rexray analysis
MEDIUM
999-yr leasehold (that land parcel/71 pt) effectively permanent — mutation KNPL→Aethon Developers pending
DocumentedAdministrative completion outstanding
Fine in substance, unfinished in paperwork.
Source: registered documents
MEDIUM
Track record sits at the brand level, not the project company
DocumentedAethon is Runwal's per-project company — a single-project SPV is always newly formed, so its own short history is not itself a red flag.
Judge delivery at the Runwal brand level: Runwal is an established Mumbai developer with a long delivery history, though Raaya is its first project at the ultra-luxury ₹10 Cr+ tier — so the relevant question is brand track record at this tier, not the age of the project company.
Source: government filings
MEDIUM
that land parcel/145 ROW dispute — Koita Brothers contest the 40-ft Fergueson Road passage
DocumentedUnresolved
One of the access passages is contested.
Source: secondary sources, registered documents
MEDIUM
PIN 400013 = Lower Parel; marketed universally as Worli 400018
MarketedWorli 400018
DocumentedThe Worli anchor (Four Seasons) is also the view obstruction ()
The address premium is borrowed from a postcode the project doesn't have.
Source: government filings, marketing
MEDIUM
Terrace/rooftop/helipad retained by Promoter — commercially licensable without buyer consent
DocumentedHelipad specifically contemplated
The roof of the buyers' building belongs, forever, to someone else's business plan.
Source: registered documents
LOW-MED
Society office and fitness centre not handed to the society (the building approval Cond.34-f)
DocumentedNoted
Even the society's own office stays in the developer's column.
Source: government filings
LOW-MED
Parking: confirm whether it is tandem or a mechanical stack
DocumentedThe building approval (Condition 34-d) allows two cars to be allotted to one home. That can mean two honest forms — tandem (one car parked behind the other, both yours) or a mechanical stack (a puzzle-lift system).
These are not the same. Tandem is acceptable at this price; a mechanical stack is a red flag for an ultra-luxury buyer. Confirm in the agreement which one applies — if it is a mechanical stack, treat this as a materially higher concern.
Source: government filings
POSITIVE
Development Plan 2034 clean: residential zone, no reservation, no heritage, no ASI buffer, no proposed road line
DocumentedClean Development Plan position
The development plan, at least, has nothing against this site.
Source: government filings
Five questions to ask before you commit
  1. The RERA registration and completion protection for floors 51–75 (currently registered only to 50).
  2. The renewed Commencement Certificate (lapsed 3 April 2026) — before any payment.
  3. Which tower your unit is in and its tenure (Tower 1 leasehold vs Tower 2 freehold), and the lease-deed execution status for Tower 1.
  4. The release of the Rs.445 Cr Beacon debt charge for your specific unit.
  5. The hotel's water sanction (its parcel has zero coverage under the building approval) and whether water was sized for 50 or 75 floors.
Rexray — Real Estate X-Ray. This is a research view built from registered documents, government filings, and Rexray field analysis; it is not legal, financial, or investment advice. Verify every figure against the source documents before you transact.